
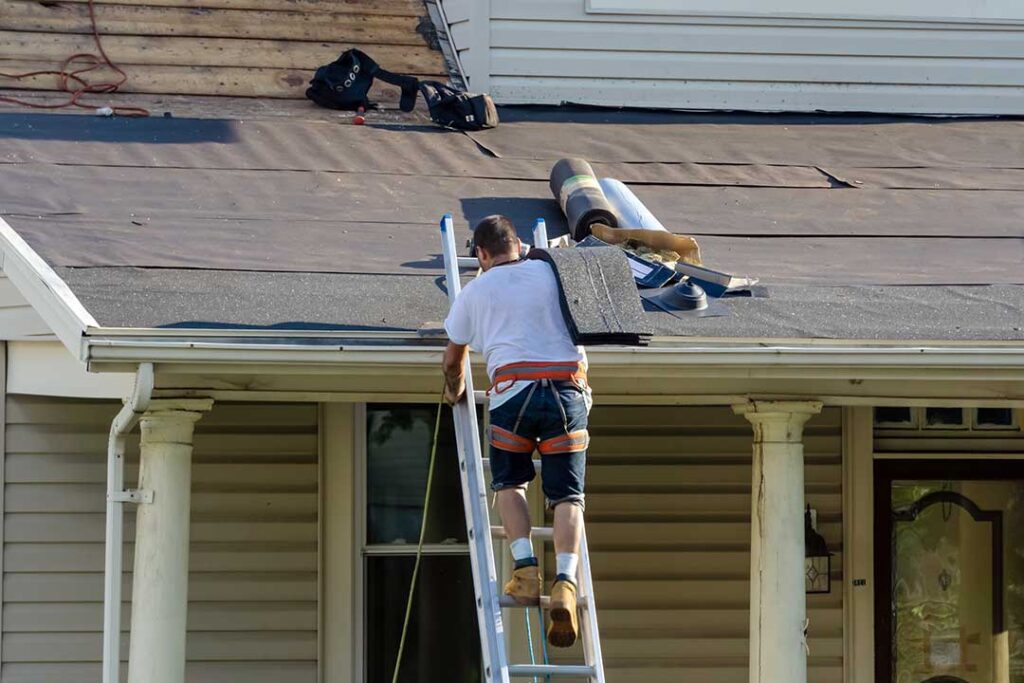
A roof does much more than keep rain and snow out. Its shape influences a home’s appearance, usable space, daylight, ventilation, drainage, maintenance needs, and how well the structure responds to seasonal weather. For homeowners in Greene, NY, roof design also affects how a house handles snow, wind, ice, summer heat, and the practical demands of an older or newly built property.
What does a roof shape change about a home?
Roof shape affects both the visible character and the working performance of a house. A steep roof can shed snow and rain more readily, while a low-sloped roof may create a more modern appearance but require especially careful drainage and waterproofing.
The roof also determines:
- Whether the upper level can be used as living space
- How much natural light reaches the rooms below
- Where gutters, valleys, skylights, and attic vents can be placed
- How exposed walls and roof edges are to wind and weather
- How easily the roof can be inspected and maintained
- How the home fits its lot, neighboring buildings, and surrounding landscape
Two houses with the same floor area may feel very different inside because of their roof forms. A gable roof may produce a tall, open attic, while a hip roof may create more even ceiling heights but less central attic volume.
How does a gable roof affect home design?
A gable roof has two sloping planes that meet at a ridge, creating triangular walls at the ends of the house. This is one of the most adaptable roof forms for residential design.
Gable roofs often provide:
- Good attic volume and potential storage
- Straightforward framing and roof-plane geometry
- High interior ceilings beneath the ridge
- Effective drainage on the sloping surfaces
- Flexible placement of windows in the gable walls
A front-facing gable can give a home a strong, vertical appearance. A side-facing gable usually creates a longer, lower profile. The direction of the ridge can also influence how snow falls, where roof runoff reaches the ground, and how much sun the roof receives.
Gable roofs are not automatically better in severe weather. The triangular gable ends can experience greater wind pressure than a fully hipped roof, particularly if the overhangs, bracing, or connections are weak. Good design depends on structural detailing, not just the roof’s appearance.
Why choose a hip roof?
A hip roof slopes downward on all four sides. Because there are no large vertical gable ends, the shape often presents a more compact and balanced appearance.
Hip roofs can be useful where:
- Wind exposure is a concern
- Even eaves are desired around the house
- Outdoor walls need shade from multiple directions
- A lower, more sheltered profile fits the property
- Roof runoff should be distributed along several sides
The tradeoff is that hip roofs usually contain more angles, hips, and roof intersections than a simple gable. These areas require careful flashing and drainage planning. A hip roof may also provide less attic space than a gable roof with the same footprint.
For homes with additions, porches, or irregular floor plans, a hip roof can become complex. Each extra intersection creates another location where water, ice, leaves, and debris may collect.
What is the effect of a gambrel or mansard roof?
A gambrel roof has two slopes on each side, with a shallow upper slope and a steeper lower slope. A mansard roof has similar multi-slope sides and often slopes on all four sides.
These forms create substantial upper-level space. The steep lower sections can make an attic feel more like a full story, which is useful for bedrooms, offices, or storage. They also give a home a distinctive traditional appearance.
Their disadvantages include:
- More complicated framing
- More roof edges and transitions
- Increased exposure to wind and ice at steep sections
- Greater dependence on sound flashing and ventilation
- More difficult repairs when materials or details are unusual
A roof with multiple slopes is not necessarily more durable. Its performance depends heavily on how the transitions are built and maintained.
How do low-slope and shed roofs influence a modern home?
A shed roof slopes in one direction, while a low-slope roof has only a slight pitch. These designs can support contemporary shapes, clerestory windows, solar orientation, and efficient use of a narrow building footprint.
A shed roof can help:
- Direct daylight through high windows
- Create a dramatic ceiling line
- Place roof surfaces toward a preferred sun exposure
- Simplify the overall massing of an addition
- Support a modern or minimalist exterior
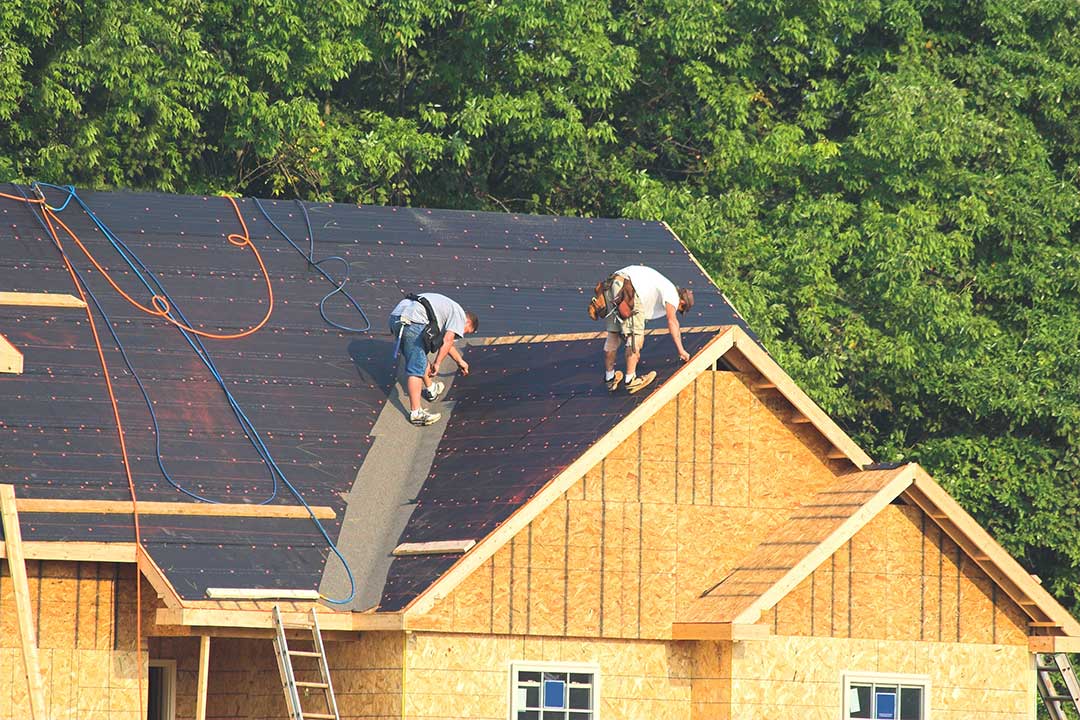
Low-slope roofs need careful water management. They may depend more on membranes, internal drains, scuppers, or precisely designed edges than traditional steep-slope roofs. Snow, leaves, and standing water can remain on the surface longer, so drainage and structural capacity deserve close attention.
In a region with freeze-thaw cycles, small drainage problems can become more serious as trapped water freezes, expands, and stresses seams or flashing.
How does roof shape affect snow and ice?
Steeper roofs generally allow snow to slide or shed more readily, but that does not eliminate snow-related concerns. Snow can still accumulate in valleys, behind dormers, above lower roof sections, or where one roof meets another.
Roof shape affects:
- Snow load on rafters, trusses, and supporting walls
- The location of snow slides
- Ice buildup near eaves and valleys
- Whether upper roof runoff lands on lower roof areas
- The need for guards, diverters, or reinforced drainage details
A roof that sheds snow quickly may create a hazard over walkways, entrances, driveways, or lower roofs. Controlled snow retention can sometimes be safer than unrestricted sliding, depending on the design.
Roof geometry should also be considered alongside attic insulation and ventilation. Warm air escaping into a poorly ventilated roof cavity can contribute to uneven snow melting and ice formation at the eaves.
Does roof shape change heating, cooling, and daylight?
Yes. Roof form affects the amount of exterior surface exposed to weather and the way sunlight enters the upper floors.
A vaulted ceiling can make a room feel larger, but it may reduce the attic space available for insulation and mechanical ventilation. Dormers and skylights can add daylight and usable headroom, but they also create additional penetrations that must be detailed and maintained.
A roof with broad overhangs may shade walls and windows during warmer months. Roof orientation can also influence solar heat gain and the feasibility of future energy upgrades, although nearby trees, neighboring buildings, window placement, and insulation levels may matter just as much.
The most comfortable design is not always the roof with the greatest attic volume. It is the one that balances insulation depth, ventilation, daylight, ceiling height, and moisture control.
Which roof shape is easiest to maintain?
Simple roof forms are usually easier to inspect, drain, repair, and reroof. A basic gable or hip roof has fewer valleys, penetrations, and abrupt changes in direction than a highly segmented roof.
Maintenance complexity rises with:
- Multiple dormers
- Intersecting roof sections
- Skylights and chimneys
- Enclosed valleys
- Low-slope transitions
- Decorative roof edges
- Areas where upper roofs drain onto lower roofs
This does not mean complex roofs should be avoided. It means their design should account for access, water flow, ventilation, and future repairs from the beginning. Homeowners should pay particular attention after major storms, heavy snow, ice events, or tree damage.
Can roof shape affect local building decisions?
Roof shape can influence zoning review, height calculations, drainage planning, structural requirements, and the visual relationship between a new addition and an existing house. Requirements vary by property and project, so proposed changes should be checked against current local rules before construction begins.
For older homes, matching the existing roof pitch and eave height may matter as much as choosing new materials. An addition that meets the walls but meets the roof at an awkward angle can create poor drainage and an appearance that feels disconnected.
The most practical roof is not chosen by shape alone. Pitch, framing, ventilation, insulation, drainage, material weight, snow behavior, and the home’s proportions all work together. In Greene, NY, a roof that suits the architecture while handling seasonal moisture and winter conditions will generally provide a better long-term result than a design selected only for appearance.
