
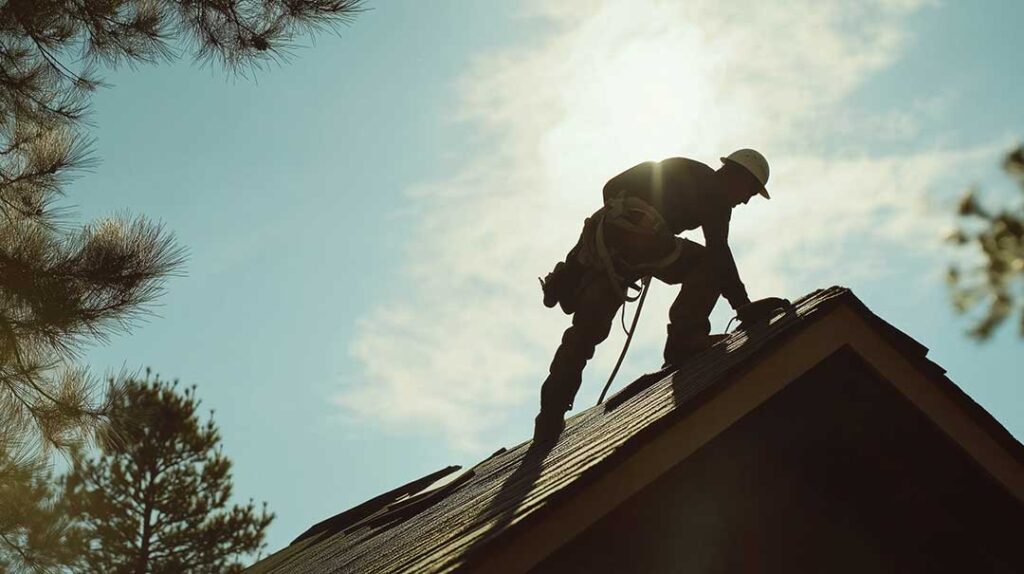
Why does roof shape matter in home design?
In Greene, NY, a roof does more than keep rain and snow out. Its shape affects how a home looks, how much usable space it contains, how daylight enters the rooms, and how the structure handles seasonal weather.
Roof form also influences long-term maintenance. Slopes, valleys, overhangs, dormers, and roof-to-wall connections all create different drainage patterns and places where leaves, ice, snow, or wind-driven rain may collect. A roof that suits the home’s structure and surroundings is usually easier to manage than one chosen only for appearance.
The most familiar residential roof shapes include:
- Gable roofs, with two sloping sides meeting at a ridge
- Hip roofs, which slope on all sides of the building
- Gambrel roofs, which have two slopes on each side
- Mansard roofs, which slope steeply on all sides
- Shed or single-slope roofs, which angle in one direction
- Flat or low-slope roofs, which appear level but still require drainage
Each shape creates a different balance of appearance, interior space, weather performance, and construction complexity.
How does a gable roof affect a home?
A gable roof gives a home a clear triangular end wall and often creates a simple, recognizable profile. Its straightforward framing can make the interior layout efficient, particularly in homes with an attic or second floor.
The steep slopes of many gable roofs can shed rain and snow effectively. That can be useful in a region with freezing temperatures and winter precipitation. However, the roof’s performance also depends on its orientation and detailing. A gable end facing strong winds may experience more direct wind pressure than a home with sloped roof surfaces on every side.
Gable roofs commonly provide:
- Good attic volume
- Simple roof drainage on each slope
- Opportunities for front or rear dormers
- A traditional appearance that works with many home styles
Their main maintenance concerns are often concentrated at the eaves, rake edges, gable end walls, and any valleys created where additions meet the original roof.
What makes a hip roof different?
A hip roof slopes downward on all four sides, eliminating the vertical triangular gable ends found on a typical gable roof. This gives the home a more compact, balanced appearance.
Because the roof slopes in multiple directions, hip roofs can perform well in exposed settings by presenting less vertical wall area to wind. They also create broad eaves around much of the building, which can help protect siding, windows, and doors from rain.
The tradeoff is that hip roofs usually require more complicated framing than basic gable roofs. They may also produce less attic volume because the roof slopes inward from every exterior wall. Additional hips and valleys can create more seams where water must be directed carefully.
A hip roof may be a practical choice when a homeowner values:
- Consistent exterior shade and weather protection
- A lower, more unified roof profile
- Reduced exposure of tall gable walls
- A design that works well with porches and one-story additions
Do steeper roofs always perform better in winter?
No. A steeper roof often sheds snow more readily, but roof slope is only one part of winter performance.
Snow movement can create risks if it slides onto walkways, porches, lower roofs, landscaping, or mechanical equipment. A steep roof may also create concentrated snow loads where one roof section drains onto another. Valleys, dormers, wall intersections, and roof changes can collect drifting snow even when the main roof surface is steep.
A low-slope roof may hold snow for longer periods, but it can be designed to support the expected loads and drain water safely. The framing, roof covering, insulation, ventilation, flashing, and drainage system all matter.
In Greene, winter roof planning should account for more than average snowfall. Ice formation, freeze-and-thaw cycles, drifting, blocked gutters, and uneven snow distribution can affect different parts of the same roof in different ways.
How do roof shapes change interior space?
Roof geometry strongly influences the rooms below it. A simple gable roof can create a large, continuous attic that may be used for storage or converted into living space if the structure, ceiling height, insulation, and emergency exits allow it.
Gambrel roofs create especially generous upper-level space because their lower slopes are steep while the upper slopes are shallower. This shape is often associated with barns but can also give houses a distinctive profile and spacious second floor.
Dormers add windows and headroom to a sloped roof. They can make an attic more useful, but each dormer introduces additional roof edges, sidewalls, flashing, and drainage transitions. Those details require careful design because small weaknesses may lead to leaks or interior moisture damage.
Shed roofs can make modern additions feel open and allow high windows along the taller wall. Their single direction of slope also makes drainage predictable, although the lower roof edge must be designed to handle concentrated runoff.
How do roof shapes affect natural light and ventilation?
A roof shape can determine where windows, skylights, and vents are located. Gable ends provide broad vertical wall areas for windows, while dormers bring light into upper floors that might otherwise have limited headroom.
Roof windows and skylights can improve daylight, but they also create penetrations through the roof covering. Their placement should account for snow accumulation, flashing, maintenance access, and the way water moves down the slope.
Ventilation is also connected to roof form. Attic ventilation may use soffit vents, ridge vents, gable vents, or other approved methods. The goal is to control heat and moisture in the attic, not simply to add as many vents as possible. A roof with complicated additions may require a more carefully planned ventilation path because some sections can become isolated from the main attic.
Which roof shapes require the most maintenance?
The simplest roof is not always the most durable, but uncomplicated designs generally have fewer areas where problems can develop.
A roof with many valleys, dormers, intersecting slopes, skylights, and small roof sections has more flashing and drainage transitions. Those areas deserve attention during inspections, especially after severe weather or repeated freeze-and-thaw conditions.
Common trouble spots include:
- Valleys where runoff becomes concentrated
- Low-slope sections connected to steeper roofs
- Chimneys, vent pipes, and skylights
- Areas beneath upper-level roof edges
- Gutters and downspouts receiving water from large roof sections
- Roof sections shaded by nearby trees or structures
Leaves and small debris may remain in valleys or behind roof features, keeping surfaces damp for longer periods. Ice can also form where warm attic conditions melt snow and colder roof edges refreeze the runoff.
Does roof shape affect energy use?
Yes. Roof shape influences attic volume, insulation placement, air leakage, shading, and the amount of exterior surface exposed to weather.
A compact hip roof may reduce the amount of exterior wall and roof edge exposed to wind. A high gable or gambrel roof can create more attic space, but that space must be insulated and air-sealed correctly. Cathedral ceilings and finished attic rooms require special attention because there may be less room for insulation and ventilation above the ceiling.
Roof overhangs also affect comfort. They can shade upper windows during warmer months while allowing lower-angle winter sunlight to enter, depending on the home’s orientation and window placement. The benefit varies by design and should be considered along with trees, neighboring structures, and seasonal sun angles.
What should homeowners consider before changing a roof shape?
Changing roof form is a structural project, not merely a cosmetic update. Altering a slope, adding a dormer, extending an overhang, or connecting a new roof section can change load paths, drainage, snow distribution, attic ventilation, and wall support.
Before making a change, homeowners should consider:
- Whether the existing framing can support the proposed design
- How water will drain from every roof section
- Where snow may slide or drift
- Whether new valleys or wall intersections will be created
- How insulation and ventilation will be maintained
- Whether permits and current building requirements apply
- How the change will affect windows, siding, gutters, and interior ceilings
The most successful roof designs balance appearance with structure, drainage, daylight, ventilation, and practical maintenance. For local households, that balance is especially useful through wet springs, snowy winters, and repeated temperature changes that test every roof connection over time.
