
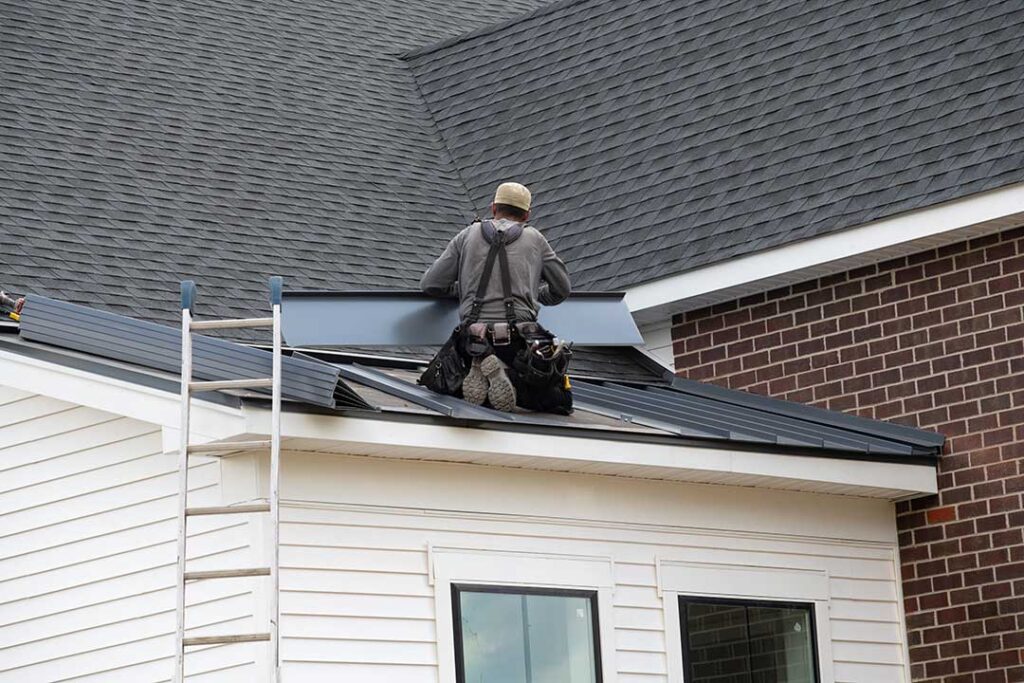
What does the roofing process involve?
A roofing project usually moves through several stages: inspection, planning, preparation, removal, repairs, installation, cleanup, and final review. Understanding each stage helps homeowners recognize normal work, ask useful questions, and spot problems before they become expensive.
A roof is more than its visible shingles or panels. The complete assembly may include the roof deck, underlayment, flashing, ventilation, insulation, and drainage components. A durable replacement addresses the condition of these layers rather than covering up visible damage.
How is a roof evaluated before work begins?
The process begins with an inspection of the roof surface and the areas below it. The visible covering is checked for missing or damaged materials, exposed fasteners, curling, cracking, loose edges, dark moisture marks, and areas where water may collect.
An inspection should also consider:
- The condition of the roof deck beneath the covering
- Flashing around chimneys, walls, skylights, vents, and other openings
- Gutters, downspouts, and roof edges
- Attic ventilation and signs of condensation
- Interior ceilings, upper walls, and attic spaces
- Previous layers of roofing material
- Areas affected by ice, wind, fallen branches, or long-term moisture
A roof may appear acceptable from the ground while having deteriorated decking or leaking flashing. Conversely, a few damaged shingles do not always mean the entire roof needs replacement. The scope should be based on observed conditions.
How are roofing materials selected?
Material selection depends on the roof’s slope, structure, drainage pattern, appearance, budget, and expected exposure to weather. Asphalt shingles are common on many homes, while metal panels, slate, tile, and other systems may be appropriate in particular situations.
The material should be compatible with the roof design and installed according to its requirements. Weight matters, especially when considering heavier coverings over older framing. Color and appearance are only part of the decision; water-shedding design, wind resistance, maintenance needs, and repairability are also relevant.
In Greene, NY, roofs must handle repeated cycles of snow, freezing temperatures, thawing, rain, and strong seasonal winds. A material that performs well in a mild climate may require different detailing in a colder region.
Is a permit required for roofing work?
Permit requirements depend on the type and extent of the work, as well as the rules enforced by the local building authority. Replacing a roof covering may be treated differently from altering structural framing, changing roof geometry, adding insulation, or repairing extensive damage.
Before work begins, the property owner should verify:
- Whether a building permit is required
- Which code edition applies to the project
- Whether inspections are part of the permit process
- How roof layers and damaged decking must be handled
- Whether special rules apply to additions, accessory structures, or historic properties
New York’s residential code addresses roof coverings, drainage, flashing, ventilation, wind resistance, and roof replacement. Local enforcement procedures can affect how those requirements are applied, so assumptions based on another property or another jurisdiction may not be reliable.
What happens during roof preparation?
Preparation protects the home and property before materials are removed. Outdoor items may need to be moved, and access paths may be established for workers and material handling. Inside the home, fragile ceiling fixtures or attic contents may need attention because roof removal can create vibration.
Good preparation also includes planning for weather. Roofing materials should not be left exposed if rain or snow is approaching. Temporary coverings may be used when a roof cannot be completed in one work period, but they are not a substitute for finished flashing and properly installed underlayment.
Ventilation around fresh air intakes is another consideration. Roofing materials, adhesives, dust, and odors can affect indoor air quality, particularly when windows, mechanical intakes, or occupied rooms are close to the work area.
What happens when the old roof is removed?
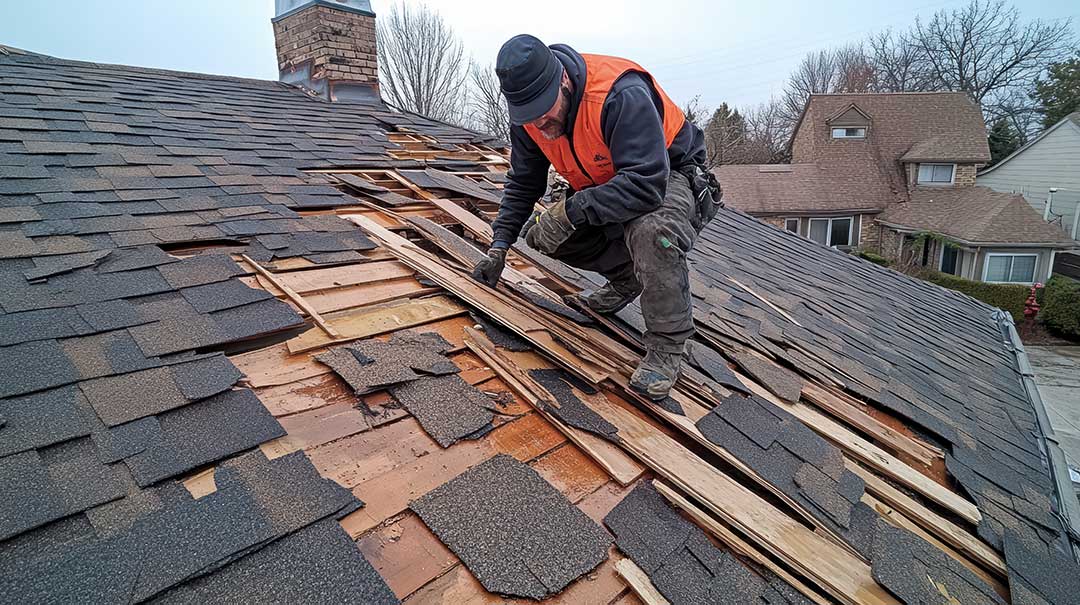
Removal reveals conditions that could not be fully evaluated from the surface. Existing shingles or other coverings are taken off in manageable sections. The roof deck is then examined for rot, soft spots, water staining, loose panels, damaged fasteners, and areas that no longer provide a sound base.
Decking that is structurally unsound may need replacement. Covering damaged wood without correcting it can leave weak areas, uneven surfaces, and hidden moisture problems.
The number of existing roof layers also matters. Additional layers add weight and may interfere with proper fastening, flashing, and inspection. Local code requirements and the condition of the existing assembly help determine whether an overlay is allowed or whether removal is necessary.
What are underlayment and flashing, and why do they matter?
Underlayment is a protective layer installed beneath the roof covering. It provides secondary water resistance and helps protect the deck while the outer material sheds most of the rain and snow.
Flashing directs water away from vulnerable transitions. It is used around walls, chimneys, roof valleys, vents, skylights, and edges. Many leaks blamed on shingles actually begin where flashing is missing, corroded, improperly lapped, or fastened incorrectly.
In a cold, snowy area, roof edges and lower slopes deserve careful attention. Ice dams can form when heat escapes into the attic and melts snow on the upper roof. The water may refreeze near colder eaves and work beneath the roof covering. Adequate insulation, air sealing, ventilation, and properly installed protective layers all help reduce related risk, although no roof system can eliminate every winter problem.
How are ventilation and insulation handled?
Roof ventilation helps manage heat and moisture in enclosed attic spaces. Common components include intake openings near the eaves and exhaust openings near the ridge or upper roof. These openings must work as a system; adding an exhaust vent without adequate intake airflow may not solve the underlying issue.
Insulation should not block the intended ventilation path. A clear channel above the insulation allows air to move from lower openings toward upper openings. Moisture stains, frost, damp insulation, peeling paint, or musty attic odors may indicate ventilation or air-leakage problems rather than a roof-covering problem alone.
Some roof assemblies are designed to be unvented, but they must meet specific construction requirements. The correct approach depends on the building design and applicable code.
How is the new roof installed?
After repairs to the deck, the new assembly is installed in a planned sequence. The process generally includes underlayment, edge protection where required, flashing, valleys, roof covering, and ventilation components.
Fasteners must be placed in the specified locations and driven correctly. Overdriven or underdriven fasteners can weaken the installation or create paths for water. Materials around penetrations and transitions require careful integration so water flows over, rather than behind, the flashing.
The finished roof should have consistent lines, secure edges, properly sealed transitions, and no exposed areas that were intended to be covered. Some materials require temperature and weather conditions that make winter installation more complicated.
What should homeowners check after installation?
A final review should cover both workmanship and site conditions. Useful questions include:
- Was damaged decking replaced where necessary?
- Are flashing and roof penetrations properly finished?
- Are gutters and downspouts clear of roofing debris?
- Are attic vents unobstructed?
- Were nails, packaging, and loose materials removed from the property?
- Were temporary coverings removed?
- Is any required inspection complete?
- Are photographs or documentation available for concealed repairs?
After the project, inspect the attic and upper ceilings during the first several rain events and after major snow or wind. New staining, damp insulation, dripping, or unexplained drafts should be investigated promptly.
How long does the roofing process take?
A simple replacement may take a short period of favorable weather, while a complex roof can require more time. Delays may result from rain, snow, wind, hidden deck damage, difficult access, multiple roof sections, or necessary structural repairs.
The calendar matters in Greene, NY, because weather can change quickly during spring and fall, while winter temperatures may affect material handling and sealing. A realistic plan includes time for inspection, material delivery, weather protection, repairs discovered during removal, and final cleanup.
Understanding the sequence makes it easier to distinguish routine construction noise and debris from conditions that deserve attention. The central goal is not simply to install a new outer surface, but to create a complete roof assembly that sheds water, manages moisture, withstands seasonal weather, and remains accessible for future maintenance.
