
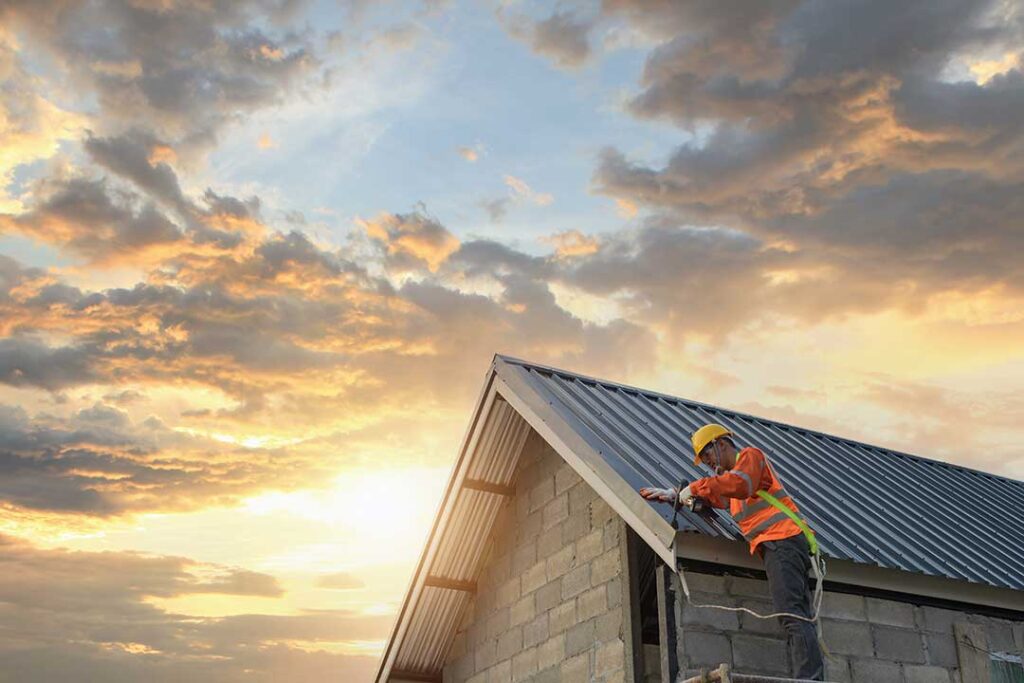
Which roof shape is better for a home in Greene, NY?
Neither flat nor sloped roofing is automatically the right choice for every property. The better option depends on how the building is used, how much snow and rain the roof must manage, the existing structure, maintenance expectations, and the appearance desired.
For many traditional homes, a sloped roof offers straightforward drainage and performs well through changing seasonal weather. Flat roofs can be practical for additions, garages, porches, and modern-style buildings, but they require careful drainage design and closer attention to surface conditions.
The roof shape should be considered as part of the entire building system rather than as an isolated design feature.
How do flat and sloped roofs differ?
A sloped roof has a noticeable angle that allows water, melting snow, and debris to move toward gutters or roof edges. The slope may be gentle or steep, depending on the design.
A flat roof is not truly level. It normally has a slight pitch that directs water toward drains, scuppers, or roof edges. Because the pitch is limited, water may remain on the surface longer after rain or snowmelt.
The main difference is how each roof manages water:
- Sloped roofs rely largely on gravity and visible drainage paths.
- Flat roofs rely on planned drainage details, waterproof membranes, and properly maintained outlets.
- Sloped roofs often provide attic space beneath the roof covering.
- Flat roofs may create usable space for equipment, storage, or a rooftop deck when specifically designed for that purpose.
Both styles can be durable. Poor design, unsuitable materials, blocked drainage, and deferred maintenance can shorten the life of either one.
Why are sloped roofs common on homes in the area?
Sloped roofs are often a practical fit for homes exposed to snow, freezing temperatures, wind, and repeated wet-dry cycles. The angle helps precipitation move away from the roof surface instead of collecting in broad, low areas.
A sloped roof may also make it easier to identify problems from the ground. Missing shingles, sagging gutters, damaged flashing, or patches of exposed underlayment can sometimes be noticed during a visual inspection.
Traditional sloped roofs may include asphalt shingles, metal panels, wood materials, or other coverings. The covering matters, but the underlying roof structure, ventilation, flashing, and drainage details are equally important.
A steeper roof is not automatically stronger. Excessive pitch can increase wind exposure, complicate maintenance, and require specialized access. The most suitable slope is the one that works with the building design, climate, materials, and structural system.
What are the advantages of a flat roof?
Flat roofs can make sense where a low-profile design is desired or where the roof covers a one-story addition, porch, garage, or commercial-style structure. They use less vertical space and can simplify certain building shapes.
Potential advantages include:
- A clean, modern appearance
- Easier access for inspections when safe access is provided
- Space for mechanical equipment or other planned uses
- A practical design for additions with limited height
- Fewer roof slopes and valleys in some building layouts
Flat roofs can also be easier to expand or modify in certain situations. However, a roof that appears simple from above may contain complex layers beneath the surface. Membranes, insulation, edge metal, flashing, drains, and penetrations must work together to prevent leaks.
Standing water is one of the most significant concerns. A small amount of temporary water after a storm may not indicate failure, but recurring ponding can place stress on seams and roof materials. It can also hide deterioration until water reaches the interior.
What are the disadvantages of each roof type?
Sloped roofs usually provide dependable drainage, but they have their own vulnerabilities. Valleys, chimneys, skylights, dormers, and roof-wall intersections create areas where flashing must remain properly sealed. Ice buildup along the lower edge can also interfere with drainage during freeze-thaw conditions.
Flat roofs require more attention to drainage and surface condition. Common concerns include:
- Clogged drains, scuppers, or gutters
- Punctures from foot traffic or falling branches
- Membrane seams that separate or deteriorate
- Flashing damage around vents and other penetrations
- Insulation problems that create cold areas or uneven surfaces
- Ponding water that remains after weather clears
A flat roof should not be treated as maintenance-free simply because it has fewer visible slopes. In some cases, it needs more frequent observation than a conventional sloped roof.
Which roof is better for snow and winter weather?
A properly designed sloped roof generally sheds snow more naturally, but that does not mean every sloped roof is free from winter hazards. Snow can remain on low-pitched sections, behind roof features, or near valleys. Rapid melting and refreezing can contribute to ice dams and water backup.
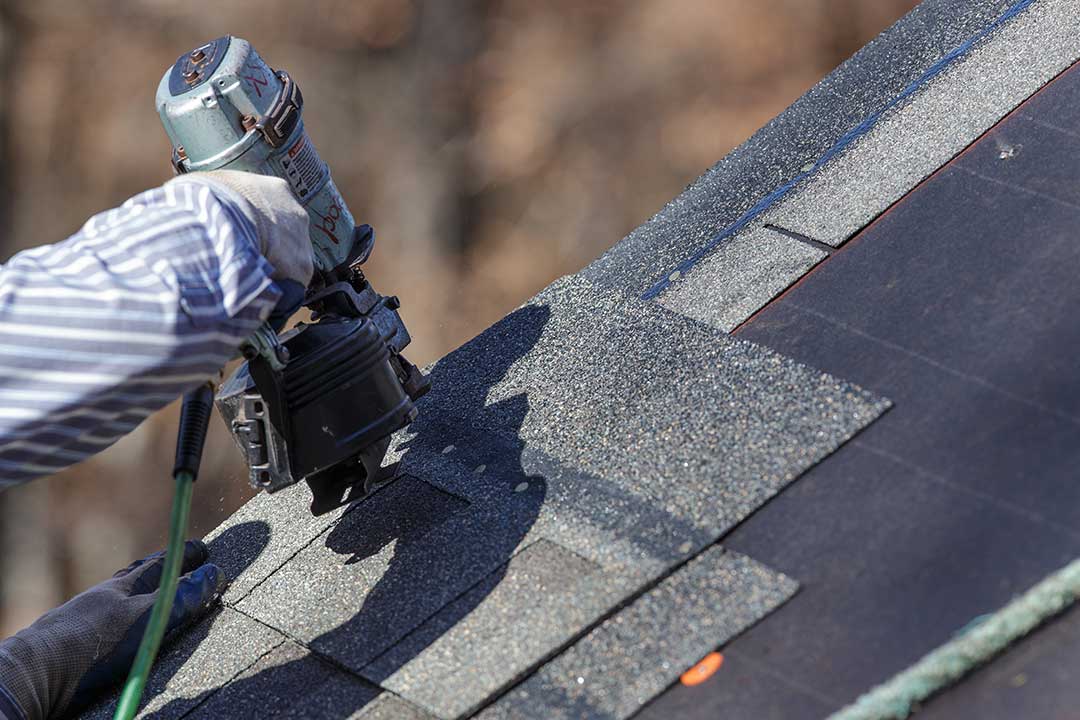
Flat roofs are designed to support expected loads rather than shed all snow immediately. Their drainage systems must remain clear, and the roof structure must be in good condition. Heavy, wet snow can become a concern if drainage is blocked or if the roof has existing deflection, deterioration, or structural damage.
Residents should avoid climbing onto a roof to remove snow without appropriate equipment and training. Roof surfaces can be slippery, and removing snow incorrectly may damage shingles, membranes, flashing, or gutters. Structural warning signs, such as unusual ceiling movement, severe sagging, or new cracks, require prompt attention because they can indicate a safety issue.
How do costs and maintenance compare?
Initial cost depends more on size, materials, access, insulation, structural work, and drainage details than on roof shape alone. A simple sloped roof may be economical, while a complicated design with several valleys and penetrations can be expensive. A flat roof may have a straightforward footprint but require specialized membrane installation and carefully built drainage components.
Maintenance also varies by design:
- Sloped roofs benefit from periodic checks of shingles or panels, flashing, gutters, and attic ventilation.
- Flat roofs benefit from inspections of membranes, seams, drains, edge details, and areas around equipment.
- Both types need leaves, branches, and other debris removed before they obstruct drainage.
- Both should be checked after severe wind, heavy snow, falling branches, or unusual interior staining.
Repair history is often more useful than roof shape when evaluating an existing property. Repeated leaks in the same location may point to a drainage or flashing problem that should be corrected rather than covered temporarily.
Is a flat roof suitable for a home addition?
A flat roof can be suitable for an addition, but the transition between the old and new roof is critical. The connection must manage water, snow movement, flashing, insulation, and differences in building movement.
A low-slope addition attached to a steeper main roof may collect debris or receive runoff from the upper roof. Gutters and downspouts must be positioned so water does not discharge directly onto a lower roof without adequate protection.
The addition should also be reviewed for ventilation and insulation. Condensation problems can occur when warm indoor air reaches cold roof components, especially in enclosed areas with limited airflow.
What should homeowners consider before choosing?
The best roof shape is usually the one that fits the building’s structure and long-term use. Useful questions include:
- How much snow and rain must the roof manage?
- Is there an attic, conditioned living space, or unheated area below?
- Will the roof contain vents, chimneys, solar equipment, or mechanical units?
- Is safe access available for inspection and maintenance?
- Does the existing structure support the proposed roof design?
- Are drainage paths clear and easy to maintain?
- Will the roof connect to another roof section or addition?
- Are local building requirements relevant to the project?
For a new structure, roof shape should be selected before framing and drainage details are finalized. For an existing home, changing from one roof type to another is usually a structural project, not merely a replacement of the outer covering.
In Greene, seasonal weather makes dependable drainage, sound flashing, and proper roof ventilation especially useful considerations. A roof that looks attractive from the street still needs to move water safely, withstand winter loading, and remain accessible enough for routine observation.
