
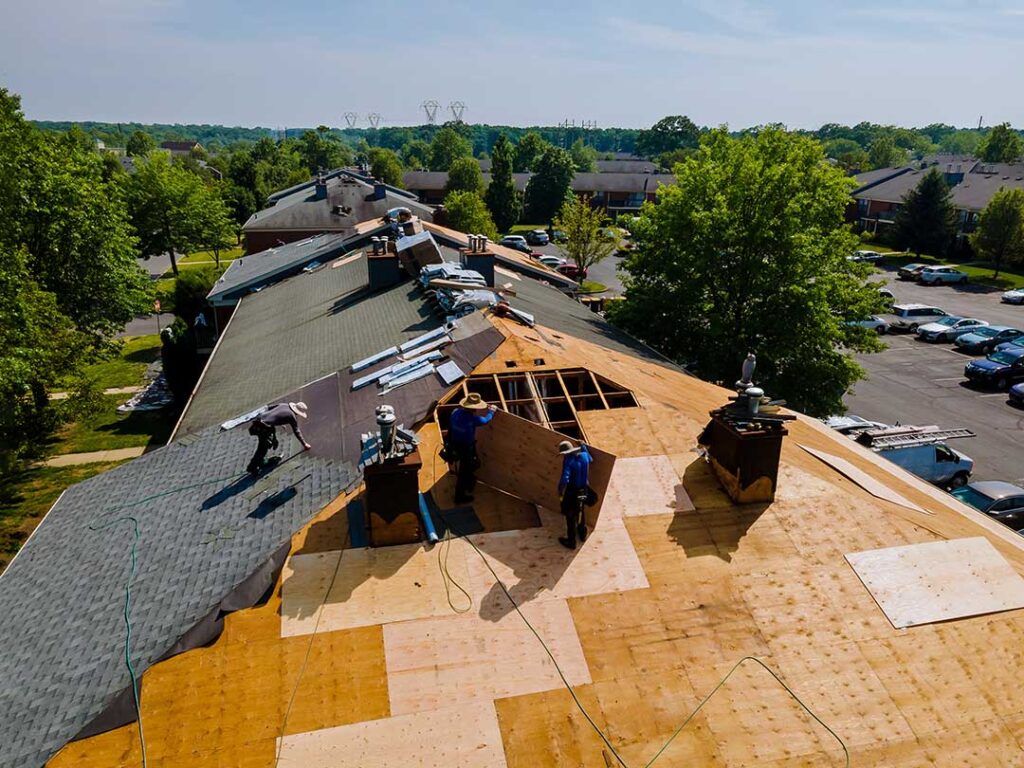
What does a roof fire rating mean?
A roof fire rating describes how a complete roof assembly performs when exposed to fire from outside the building. It is not simply a rating for the visible shingles, panels, or tiles.
The tested assembly may include:
- The roof covering
- Underlayment
- Roof deck
- Insulation
- Adhesives or attachment systems
- Other layers installed beneath the exterior surface
Roof fire ratings are designed to help limit flame spread, reduce damage to the roof deck, and lower the chance that burning materials will ignite nearby portions of the building. For households in Greene, NY, understanding this distinction can make it easier to evaluate roofing materials, older roof records, and replacement options.
What are Class A, Class B, and Class C roof ratings?
Class A provides the highest level of protection against severe external fire exposure. Class B provides moderate protection, while Class C provides protection against lighter fire exposure.
The classifications are generally understood as follows:
- Class A: Effective against severe fire exposure and provides a high degree of protection to the roof deck.
- Class B: Effective against moderate fire exposure and provides a moderate degree of protection.
- Class C: Effective against light fire exposure and provides a lighter degree of protection.
These ratings are based on standardized fire testing, including tests involving flame exposure, burning brands, and the potential spread of fire across the roof surface.
A higher class does not mean a roof is fireproof. It means the tested roof assembly met more demanding performance requirements under a defined test procedure.
Is the roof covering itself rated?
Usually, the rating applies to the roof assembly rather than to one material by itself. A shingle, membrane, metal panel, or tile may perform differently depending on the roof deck, underlayment, slope, fastening method, and other components.
This is a common source of confusion. A product label may identify a Class A assembly, but that classification may depend on specific installation details. Changing the underlayment, installing the material over a different deck, or using an unapproved attachment method can affect whether the completed roof matches the tested assembly.
For that reason, product documentation should be reviewed as a complete system rather than by looking only at the exterior material.
Which roofing materials commonly achieve Class A ratings?
Many commonly used roofing systems can be installed as Class A assemblies when the complete system is properly tested and installed. Examples may include:
- Asphalt shingle assemblies
- Metal roofing systems
- Clay or concrete tile
- Slate
- Some single-ply membrane systems
- Certain modified bitumen and built-up roofing systems
The material name alone does not establish the rating. For example, not every metal roof automatically has the same fire classification, and not every asphalt shingle assembly is identical.
Natural slate, clay tile, concrete tile, and some metal coverings may qualify as Class A under specific conditions, especially when installed over noncombustible roof decks. Other systems may require particular underlayments or deck assemblies to achieve the classification.
What does New York’s code require?
New York’s building requirements distinguish between roof coverings and roof assemblies, and the applicable rules depend on the building type, construction type, location, and project scope.
For many one- and two-family homes, the Residential Code of New York State governs roof construction. That code recognizes Class A, B, and C roof assemblies and requires listed assemblies where the code calls for a fire classification. It also addresses conditions such as a roof edge located close to a property line.
Larger, taller, or differently occupied buildings may be governed by the Building Code of New York State. In those cases, the minimum roof classification can depend on the building’s construction type. A roof replacement on a detached home may therefore be evaluated under different provisions than work on a multifamily, commercial, or mixed-use structure.
Code requirements can also change over time. A roof installed under an earlier code may have met the rules in effect at that time, even if current construction standards are different. During a replacement or major alteration, current requirements may apply to the new work.
Does a Class A roof prevent house fires?
No. A Class A roof is intended mainly to resist fire exposure from outside the building. It does not make the structure immune to fires that begin inside the attic, walls, electrical system, chimney area, or living spaces.
Fire performance also depends on conditions that a roof classification does not measure by itself, including:
- Chimney and flue maintenance
- Electrical wiring and rooftop equipment
- Attic ventilation
- Fireblocking and insulation details
- Nearby trees, leaves, and other combustible debris
- Gaps at roof edges, vents, and penetrations
- The condition of the roof deck
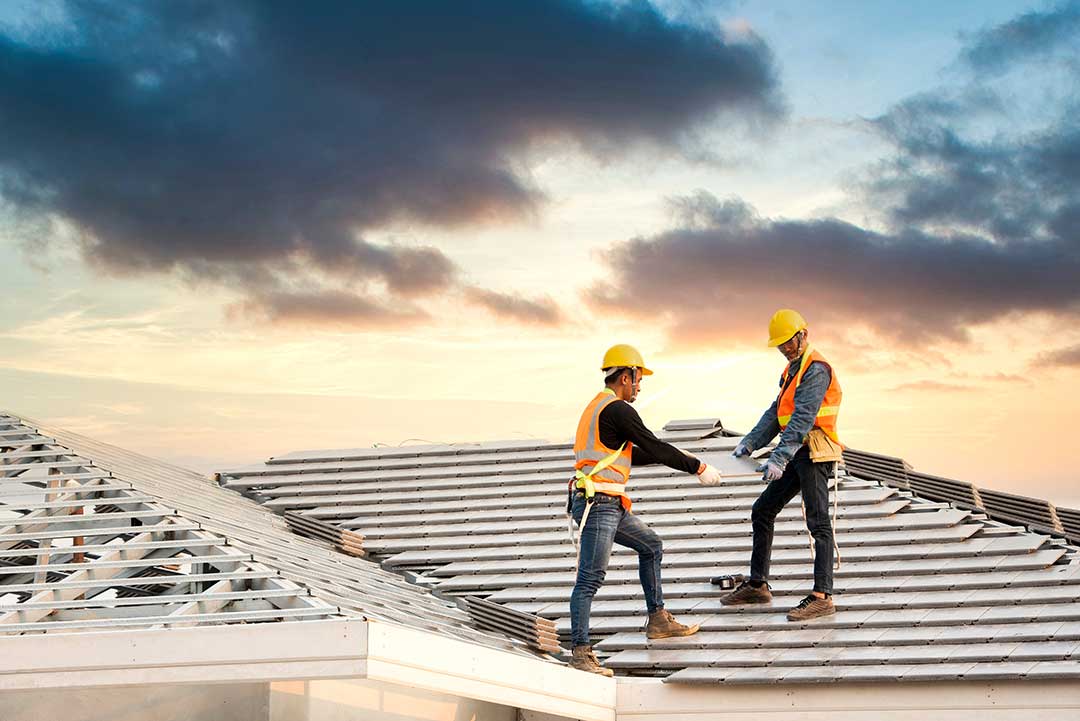
A Class A roof can help slow fire spread across the roof, but it does not replace smoke alarms, safe heating practices, electrical maintenance, or proper chimney inspection.
Why does roof condition affect fire performance?
A roof may have had a strong fire classification when it was new, but age and damage can change how the assembly performs. Missing shingles, exposed underlayment, lifted metal panels, cracked tiles, open seams, and deteriorated flashing can create paths for flame, embers, or heat.
In Greene, seasonal weather can contribute to this deterioration. Freeze-thaw cycles, ice, wind, heavy rain, fallen branches, and repeated snow loads may loosen or damage roof components. Leaves and small debris can also collect in valleys, around chimneys, and near roof-to-wall intersections.
Fire protection is not just a material-selection issue. The roof must remain substantially intact and be maintained according to the system’s installation requirements.
Do solar panels have their own fire classification?
Rooftop solar equipment is evaluated as part of a roof-mounted photovoltaic system. The panels, racking, attachments, and roof covering may need to work together as a listed system with an identified fire classification.
Installing panels does not automatically preserve the original roof rating. The layout, mounting method, wiring, clearances, and roof assembly can affect the result. Solar equipment should be installed according to the approved system instructions and applicable code requirements.
The same principle applies to skylights, roof hatches, vents, and other penetrations. Each opening can alter the performance of the roof assembly if it is not properly detailed and sealed.
How can a homeowner verify a roof’s fire rating?
Useful records may include the original roofing invoice, product packaging, installation instructions, permit documents, inspection records, or manufacturer specifications. Look for terms such as:
- “Class A roof assembly”
- “Tested in accordance with ASTM E108”
- “Listed in accordance with UL 790”
- A specific assembly identification or listing number
The documentation should describe the complete roof system and installation conditions. A general statement that a material is “fire resistant” is not the same as a verified Class A, B, or C classification.
If records are unavailable, the visible roof covering alone may not reveal the roof’s actual tested rating. This is especially true for older homes, layered roof replacements, additions, and roofs where the deck or underlayment cannot be seen without opening the assembly.
What should be checked during a roof replacement?
Before selecting materials, confirm which building code applies, whether the project requires a permit, and whether the proposed roof assembly matches the conditions of its listing.
Pay particular attention to:
- Roof deck material and condition
- Underlayment type
- Fastener and attachment requirements
- Roof slope
- Chimneys, skylights, vents, and sidewall intersections
- Solar panels or other rooftop equipment
- Distance from roof edges to property lines
- Whether an existing roof will be removed or covered
- Compatibility with insulation and attic ventilation
A roof’s fire rating is one part of a broader safety system. Weather protection, drainage, wind resistance, structural capacity, and proper flashing also matter—particularly in a climate where snow, ice, rain, and seasonal temperature changes place repeated demands on roof assemblies.
