
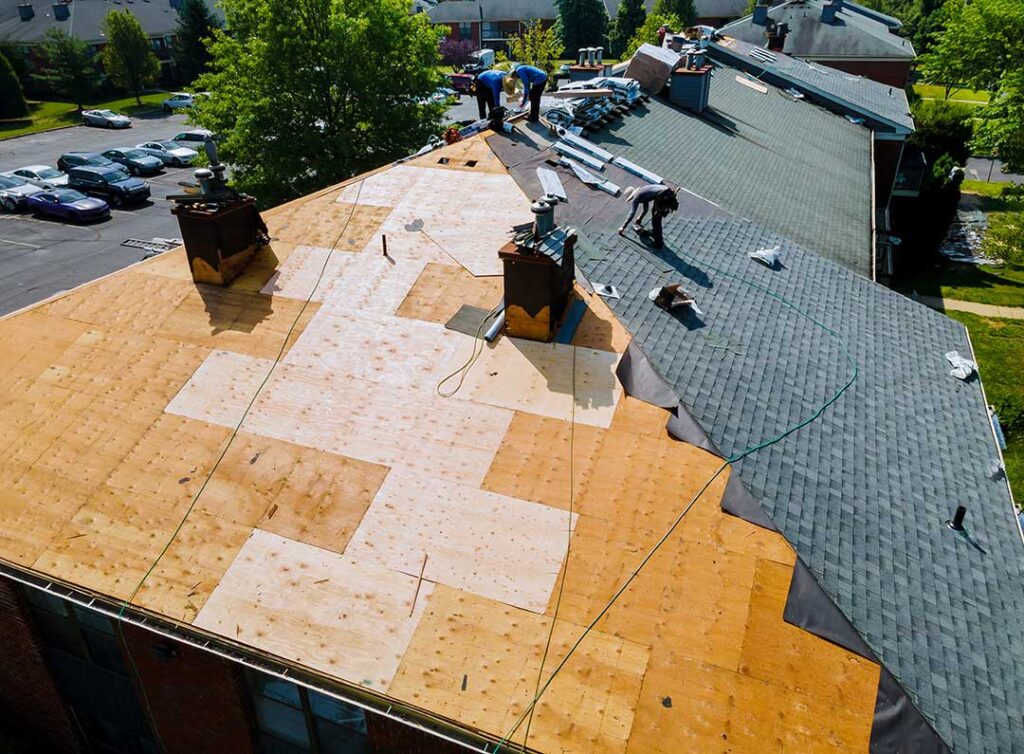
What is roof decking?
Roof decking is the structural surface attached to the rafters or trusses beneath the underlayment and roof covering. It is often called roof sheathing. Shingles, metal panels, or other roofing materials are installed over it, while the decking helps transfer the weight of the roof and resist wind, snow, and other loads.
Although it is hidden after a roof is completed, decking is one of the most important parts of the roof assembly. If it becomes weak, warped, or deteriorated, the roof covering above may not remain secure or watertight.
In many houses, decking is made from wood structural panels such as plywood or oriented strand board. Older homes may contain solid boards installed across the rafters. The material and thickness depend on the building’s age, framing layout, roof design, and applicable construction requirements.
How does roof decking differ from shingles and underlayment?
The roof system has several layers, and each performs a different job:
- Roof decking: The structural layer attached to rafters or trusses.
- Underlayment: A water-shedding layer installed over the decking and beneath the roof covering.
- Roof covering: The visible exterior material, such as asphalt shingles, metal panels, slate, or another approved product.
- Flashing: Pieces installed around chimneys, walls, valleys, vents, and other openings to direct water away from vulnerable joints.
Roof decking is not a substitute for underlayment, and underlayment is not a substitute for sound decking. A new roof covering can look properly installed while hidden damage remains underneath if the decking was not inspected carefully.
What materials are commonly used?
Plywood and oriented strand board are common in newer roof construction. Both are manufactured as structural panels, but their performance depends on correct thickness, grade, fastening, spacing, and protection from moisture.
Solid lumber decking is more common in older construction. It may consist of individual boards running perpendicular to the rafters. These boards can remain serviceable for many decades, but age alone does not prove that they need replacement. Their condition, thickness, movement, splitting, and ability to support the planned roof covering matter more than their appearance from the attic alone.
Some roof coverings require a particular type of supporting surface. For example, certain metal systems may be designed for solid decking, while other systems can be installed over spaced framing when specifically engineered for that purpose. The roof covering and decking must be considered together rather than treated as separate decisions.
What causes roof decking to deteriorate?
Moisture is the most common cause of decking damage. A small roof leak around a flashing joint, vent, valley, or fastener can wet the decking repeatedly over time. The visible stain may be far from the actual entry point because water can travel along the underside of the roof before appearing indoors.
Common sources of damage include:
- Missing, cracked, or aging roof coverings
- Failed flashing around chimneys, walls, and penetrations
- Ice dams that allow water to back up beneath the roof covering
- Inadequate attic ventilation that contributes to condensation
- Long-term exposure to humid indoor air
- Storm damage from wind, falling limbs, or heavy snow
- Improperly sealed roof openings
- Repeated repairs that leave holes or weakened areas
In Greene, winter freeze-thaw cycles and periods of snow can make small defects more troublesome. Snow that remains on a roof can conceal damaged shingles or flashing, while melting and refreezing can place additional stress on vulnerable edges and drainage paths.
What does damaged decking look like?
Damage may be visible from the attic, from the roof surface, or only after the roof covering is removed. Warning signs can include dark staining, soft areas, fungal growth, delamination, swollen panel edges, sagging, or visible daylight through the roof assembly.
From inside the attic, a small stain does not necessarily show the full extent of the problem. Wood can dry after a leak and still have reduced strength. A panel that feels soft or crumbles when lightly touched deserves particular attention.
From above, decking may appear uneven or sagging between rafters. However, roof coverings can hide deterioration, so the full condition is often not known until the surface materials are opened during repair or replacement.
Does every roof replacement require new decking?
No. Sound decking can often remain in place when it is properly attached, adequately supported, and free from significant deterioration. Replacing it unnecessarily adds weight, cost, and construction time.
Decking may need partial or extensive replacement when it is:
- Soft, rotten, delaminated, or structurally weakened
- Sagging between framing members
- Split or broken in areas that must support fasteners
- Severely stained after repeated moisture exposure
- Incompatible with the planned roof covering
- Installed with inadequate support or fastening
- Damaged around valleys, eaves, vents, or other leak-prone areas
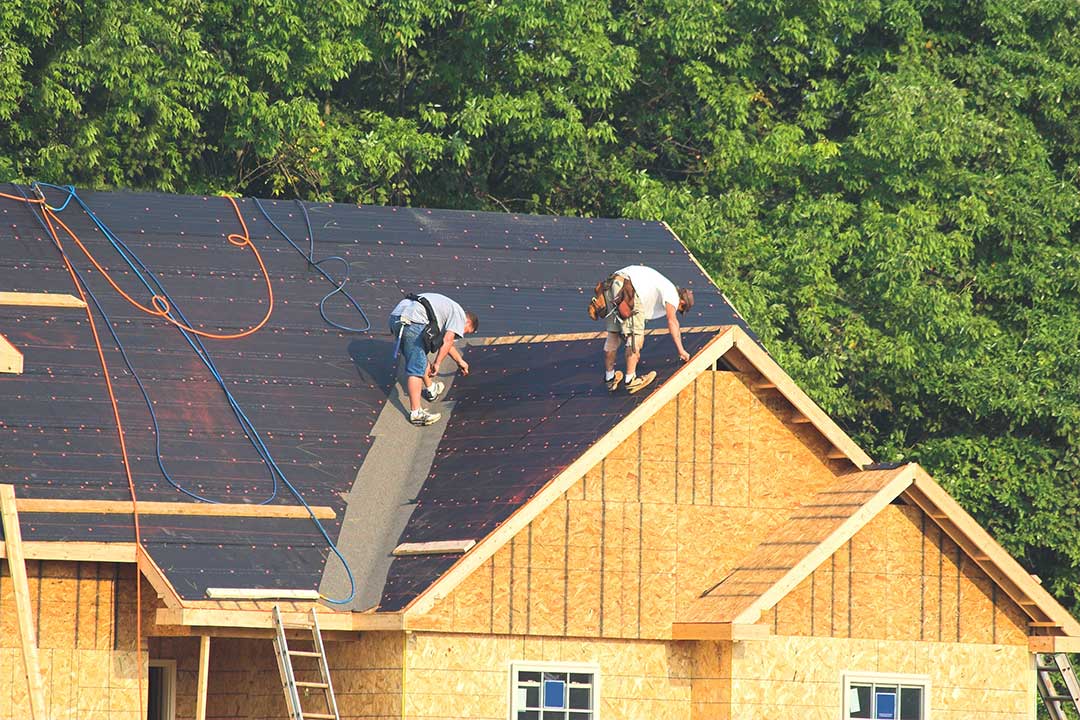
A small damaged section can sometimes be replaced without removing all the decking. The repair must be supported by framing and installed so that the new section sits securely and does not create an uneven surface.
How is roof decking inspected?
A useful inspection considers both sides of the roof. An attic view may reveal stains, condensation, missing fasteners, sagging, or daylight. The roof surface may reveal uneven areas, exposed fasteners, damaged flashing, or locations where water collects.
The condition of the decking is often assessed most accurately during roof work, after the roof covering and underlayment are removed. At that stage, damaged areas can be marked and compared with the framing beneath them.
Inspection should also look for the reason the decking was damaged. Replacing wet or rotten material without correcting the leak, condensation problem, or drainage issue allows the same problem to return.
What should homeowners ask about decking work?
Before roof work begins, residents may want clear answers to several practical questions:
- What type of decking is present?
- Is the concern cosmetic, moisture-related, or structural?
- Which areas appear damaged, and how was that determined?
- Will replacement sections be supported by rafters, trusses, or blocking?
- What panel thickness and grade will be used?
- How will the source of moisture be corrected?
- How will exposed decking be protected if weather interrupts the work?
- Are permits or inspections required for the planned alteration?
Construction requirements in New York can change over time, and local enforcement may depend on the scope of the work. Structural alterations, changes to the roof system, and some repair projects may require compliance with current code provisions rather than simply reproducing an older assembly.
Why does sound decking matter?
Good decking provides a stable base for fasteners, helps maintain the roof’s shape, and contributes to the building’s resistance to weather loads. It also supports proper installation of underlayment and flashing.
A roof covering cannot perform reliably if the surface below it is weak or uneven. For that reason, roof decking deserves attention during leak investigations, storm inspections, attic evaluations, and roof replacements—even though it is normally hidden from view.
