
Why do building codes matter for a roof?
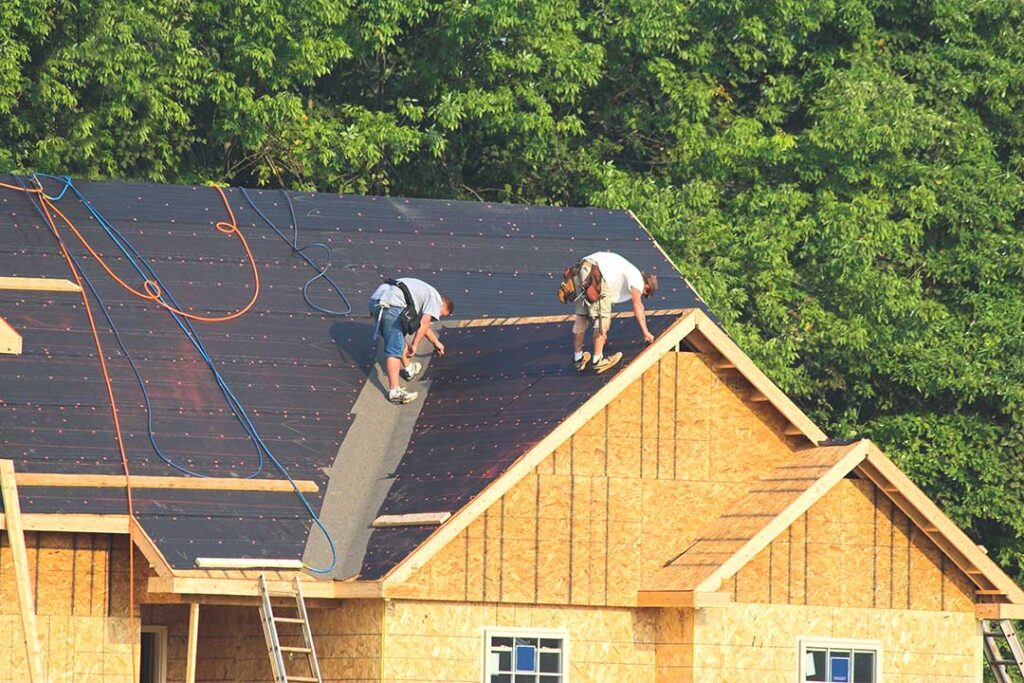
Building codes establish minimum safety requirements for roof design, construction, repair, replacement, drainage, ventilation, and structural performance. In Greene, NY, these rules help ensure that a roof can handle local weather conditions instead of being installed only according to appearance, price, or customary practice.
A roof is more than shingles or metal panels. It is a connected system that includes the roof deck, framing, underlayment, flashing, insulation, ventilation, drainage components, and roof covering. If one part is changed without considering the others, the finished roof may leak, lose heat, or perform poorly under snow and wind.
Code requirements are not intended to guarantee that a roof will never fail. They provide a baseline for safe construction and help reduce predictable risks.
Which building codes apply to roofing work in Greene?
New York uses statewide building and energy codes, including provisions that address residential and commercial roof construction. The code edition in effect depends partly on the date a permit application is submitted and the type of work being performed.
As of December 31, 2025, permit applications in New York are generally required to follow the 2025 New York State Uniform Code and Energy Conservation Construction Code. During the transition before that date, applicants could have had an option between the 2020 and 2025 editions.
Local enforcement still matters. The applicable building department or code enforcement office determines how the statewide requirements apply to a particular property, project, and permit. Questions about whether a roof replacement, structural repair, dormer, addition, skylight, solar installation, or other alteration requires approval should be directed to the appropriate local office before work begins.
The answer may differ depending on whether the work is limited to replacing a roof covering or involves the roof deck, framing, insulation, electrical equipment, structural changes, or a change in building use.
Does replacing shingles require a permit?
Sometimes. A simple replacement of an existing roof covering may be treated differently from work that changes the structure or roof assembly. However, permit requirements can depend on the scope of work and local administrative procedures.
A permit may be more likely to apply when a project includes:
- Replacement or repair of damaged roof decking
- Changes to rafters, trusses, beams, or load-bearing walls
- Alteration of roof shape, slope, or height
- New dormers, additions, porches, or enclosed spaces
- Installation of skylights or roof windows
- Changes to insulation or ventilation
- Roof-mounted solar equipment
- Structural repairs following storm, ice, or snow damage
A common mistake is assuming that replacing one roofing material with another is always a minor cosmetic project. A heavier material, new insulation, or structural alteration can change the demands placed on the roof system.
The safest approach is to confirm requirements before materials are removed. Work performed without a required permit can create complications during inspections, property transfers, insurance reviews, or later renovations.
How do snow and ice affect roof code requirements?
Snow loads are a major reason local code compliance matters in this region. Roof structures must be designed for the environmental loads assigned to their location, including snow, wind, and other forces.
The amount of snow that falls on the ground is not the same as the load carried by a roof. Roof design also considers factors such as:
- Roof slope
- Building height
- Exposure to wind
- Roof shape
- Snow drifting near higher roof sections
- Snow accumulation beside chimneys, walls, and roof projections
- Unbalanced loading on different portions of the roof
- The weight of roofing materials and other permanent components
Ice can add weight, obstruct drainage, and contribute to ice dams. Repeated freeze-thaw cycles can also expose weak flashing, deteriorated decking, and poorly ventilated roof assemblies.
Older homes may have been built under earlier code standards. That does not automatically mean they are unsafe, but it does mean that repairs should account for existing framing, past alterations, and current conditions. A roof that has supported ordinary weather for decades may still have limited reserve capacity during an unusual snow event or when new equipment is added.
Why do wind requirements matter if a roof looks secure?
Wind can lift roof coverings at edges, corners, ridges, and other high-pressure areas. Code requirements address fastening, roof-covering installation, and the connection between the roof assembly and the building structure.
A roof can appear intact from the ground while wind has loosened fasteners, damaged flashing, or lifted individual shingles. Once water enters beneath the covering, deterioration can spread into the underlayment and roof deck.
Wind resistance depends on more than the product itself. It also depends on proper installation, fastening patterns, edge details, sealed penetrations, and a continuous structural load path from the roof to the foundation.
This is why installation instructions and code requirements must be considered together. A material may be approved for roofing use but still perform poorly if it is fastened incorrectly or installed over a damaged substrate.
What do codes say about ventilation, insulation, and energy use?
Roofing requirements also relate to moisture control and energy performance. Proper ventilation and insulation help control heat movement, condensation, and winter moisture problems.
A roof assembly may need to address:
- Insulation levels
- Air sealing
- Vapor control
- Ventilation at roof cavities
- Ventilation around enclosed attic areas
- Protection from moisture entering through the roof
- Continuity of insulation near eaves and roof transitions
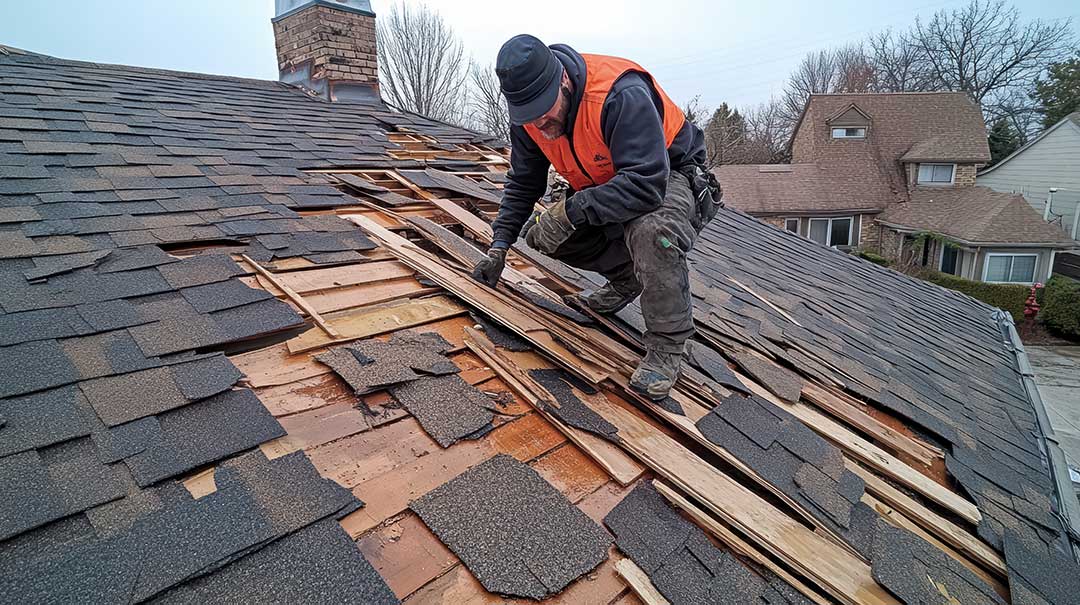
Poor ventilation does not always cause an immediate leak. Instead, it may contribute to damp insulation, mold growth, wood deterioration, frost accumulation, and premature aging of roofing materials.
The energy code can become especially relevant when a roof is replaced as part of a larger renovation or when the roof assembly is opened. Requirements may vary depending on the building type, the extent of alteration, and whether the project involves conditioned attic space.
Why are flashing and drainage included in building codes?
Many roof leaks begin at transitions rather than in the middle of a roof slope. Flashing is used where water could otherwise enter around chimneys, walls, valleys, skylights, vents, and roof edges.
Drainage requirements help move water away from the roof before it can collect or enter the building. A compliant roof may need properly designed:
- Valleys
- Gutters and downspouts
- Drip edges
- Step flashing
- Counterflashing
- Valley liners or underlayment
- Scuppers or internal drains on certain roof types
A roof can have sound shingles and still leak if flashing is missing, reused improperly, or installed over deteriorated materials. Water may travel beneath the surface before appearing inside, making the original entry point difficult to identify.
What should residents ask before roofing work begins?
Before work starts, property owners can ask clear, practical questions:
- Is this project subject to a permit or inspection?
- Which code edition applies to the work?
- Will the roof deck or framing be inspected after removal?
- Are changes to insulation or ventilation included?
- How will flashing be handled at walls, chimneys, valleys, and penetrations?
- Are snow and wind requirements being considered?
- Will roof-mounted equipment change the structural load?
- What documentation should be kept after the project is complete?
It is also useful to keep permits, inspection records, product information, photographs of concealed work, and final invoices with the property records. These documents can help explain what was changed and whether the work received required approval.
What if an older roof does not meet current code?
Existing roofs are not necessarily required to be rebuilt every time the code changes. However, new work generally must meet the requirements that apply to the project, and substantial alterations may trigger additional requirements.
A code official may also identify unsafe conditions that need correction, especially where there is structural damage, inadequate support, dangerous electrical equipment, blocked exits, or a risk of collapse.
For residents, the practical lesson is straightforward: building codes connect a roof to the structure, weather, moisture, energy use, and long-term safety of the entire home. Understanding those requirements before roofing work begins can prevent avoidable problems and make it easier to maintain a durable roof through Greene’s seasonal conditions.
