
Why do building codes matter for a roof?
Building codes establish minimum requirements for safe roof design, installation, repair, and replacement. In Greene, NY, these requirements help roofs withstand seasonal snow, wind, rain, ice, temperature changes, and the weight of roofing materials.
A roof may appear to be a simple outer covering, but it is part of a larger structural system. The roof covering, underlayment, flashing, sheathing, rafters or trusses, insulation, ventilation, and connections to the walls must work together. Building codes provide standards for those components so that repairs and improvements do not create hidden safety problems.
Code requirements are not intended to dictate appearance or make every roof identical. They establish a safety baseline for work performed on homes and other buildings.
Which building codes apply in Greene, NY?
Most roofing work is governed by the New York State Uniform Code, along with the New York State Energy Conservation Construction Code where insulation, ventilation, air sealing, or other energy-related work is involved.
The applicable requirements can depend on several factors:
- Whether the building is a one- or two-family dwelling, a larger residential building, or a commercial structure
- Whether the work is a minor repair, a roof covering replacement, or a structural alteration
- Whether the project changes the roof framing, slope, drainage, insulation, ventilation, or exterior openings
- Whether the building is new or an existing structure
- Whether the work involves solar panels, roof-mounted equipment, or a roof deck
New York’s code editions change over time. As of December 31, 2025, regulated building permit applications generally must comply with the 2025 New York State Uniform Code and related energy code requirements. A project that began under an earlier code edition may be treated differently depending on its permit history and the scope of work.
The local code enforcement office determines how the state requirements apply to a specific property and project.
Does replacing shingles require a permit?
Sometimes. A basic replacement of roof coverings may be treated differently from work that changes the structure or building envelope. Permit requirements can also vary according to the extent of the work and local administrative procedures.
A permit question is especially important when a project includes:
- Removing multiple layers of existing roofing
- Replacing or repairing roof sheathing
- Altering rafters, trusses, or other framing
- Changing the roof slope or shape
- Adding skylights, dormers, or roof penetrations
- Installing insulation or changing attic ventilation
- Installing solar equipment or other permanent rooftop equipment
- Repairing damage caused by a tree, snow load, or structural failure
The absence of visible framing work does not always mean a permit is unnecessary. A roofing project can expose concealed conditions that affect structural safety or energy-code compliance.
Before work begins, property owners should ask the local building department whether a permit is required, which code edition applies, and what inspections or documents are needed. Asking first is generally easier than correcting unpermitted work later.
How do snow loads affect local roofs?
Snow loads are one of the clearest reasons local code knowledge matters. Roofs are designed for expected loads, not simply for the weight of an average snowfall. Design calculations may account for ground snow, roof slope, drifting, unbalanced snow, roof geometry, and the way loads transfer through the framing and walls.
A roof that handled past winters without obvious trouble may still have weaknesses. Older homes may have experienced moisture damage, altered framing, multiple roof layers, or previous renovations that changed how weight is distributed.
Low-slope roofs and roof sections located below taller roofs can be especially sensitive to drifting and concentrated snow. Valleys, dormers, porch connections, and changes in roof height can also collect more snow than nearby areas.
The code does not mean that every roof must be cleared after every storm. However, heavy snow, sagging ceilings, cracking interior finishes, sticking doors, or unusual roof deflection can indicate a structural concern. Those conditions should not be treated as ordinary roof leakage.
What do codes require for wind and roof attachment?
Roof coverings must be installed so they resist expected wind forces. This involves more than choosing a particular shingle or panel. The code may affect fastening patterns, edge treatment, underlayment, flashing, and the connection between the roof structure and the walls.
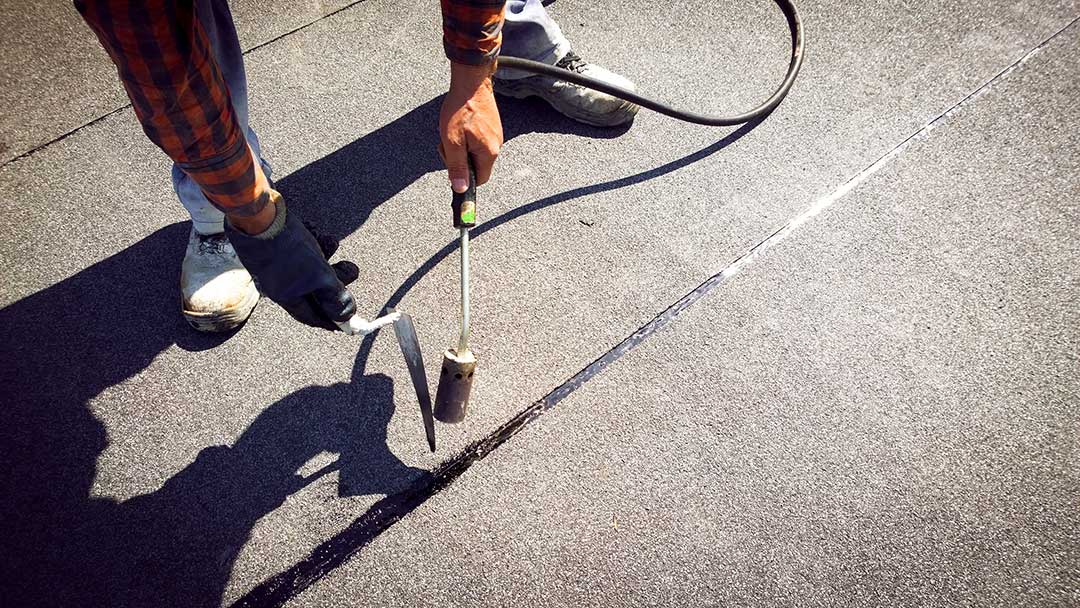
Wind can lift roof edges and loosen coverings gradually, even when there is no dramatic storm damage. Missing fasteners, exposed nail heads, lifted tabs, loose metal panels, and damaged flashing can allow water to enter before the problem is visible from inside the attic.
A roof’s resistance also depends on the condition of the deck and framing. New roofing materials cannot reliably compensate for rotten sheathing, deteriorated rafters, or weak connections.
Why are ventilation and insulation part of roofing work?
Roofing codes are not limited to the exterior covering. Attic ventilation and insulation affect moisture control, energy use, ice formation, and the service life of roof materials.
Poor attic ventilation can allow warm, moist air to accumulate against the underside of the roof deck. During cold weather, that moisture may condense and contribute to mold, wood decay, rusted fasteners, or damaged insulation. Excess heat in summer can also accelerate aging of some roofing materials.
A compliant roof assembly may require a balanced ventilation approach, such as intake ventilation near the lower roof edge and exhaust ventilation near the ridge or another approved location. Blocking intake vents with insulation can undermine the intended design.
Energy-code requirements may also apply when a roof is replaced or when an attic is altered. The correct insulation approach depends on the existing assembly, available space, moisture conditions, and whether the roof deck or attic floor forms the thermal boundary.
What happens if a roof was installed without following code?
A code problem may not become obvious until the property is sold, insured, renovated, or damaged by a storm. Missing permits or failed inspections can complicate later work and may require documentation, corrections, or additional review.
A code violation does not automatically mean the entire roof must be removed. Existing buildings are often evaluated under rules for existing structures, and unchanged portions may not have to be brought fully up to current standards. However, alterations can trigger requirements for the affected portion of the building.
Roof work that creates a hazardous condition, blocks required access, overloads the structure, or leaves inadequate weather protection should be corrected promptly. Structural concerns, unsafe attic access, electrical hazards, and work at roof edges can require qualified assistance because they involve more than ordinary maintenance.
What should residents ask before starting roof work?
A short pre-project checklist can prevent confusion:
- Is a permit required for the planned work?
- Which New York State code edition applies?
- Will the project involve sheathing, framing, insulation, ventilation, or roof-mounted equipment?
- How will existing layers and damaged materials be handled?
- Are inspections required before concealed work is covered?
- Will the finished roof preserve proper drainage and flashing?
- Does the roof structure need review before adding substantial equipment or materials?
- Are there local zoning, historic, or property-specific rules that affect the project?
Keeping permit records, inspection results, product information, and photographs of concealed work can also help document the property’s history.
Local building codes are not merely paperwork requirements. They connect roof design to the actual conditions buildings face in Greene, NY, including winter loading, wind exposure, moisture, aging construction, and changing energy standards. Understanding those rules helps property owners recognize which projects are routine maintenance and which ones may affect the safety and performance of the entire building.
