
Which roof style is better for a home in Greene, NY?
Neither flat nor sloped roofing is automatically better. The right choice depends on the building’s design, drainage needs, snow exposure, attic requirements, maintenance expectations, and budget.
For many traditional homes in Greene, a sloped roof is the more practical option because it sheds rain, snow, and ice naturally. Flat roofs can also perform well, especially on additions, garages, porches, commercial-style structures, and modern homes, but they require carefully planned drainage and more regular inspection.
The most useful comparison is not appearance alone. A roof should be judged by how well its shape fits the structure and local weather conditions.
What is the difference between a flat roof and a sloped roof?
A sloped roof has a noticeable pitch that allows water and melting snow to move toward gutters, drainage valleys, or roof edges. Common examples include gable, hip, and shed-style roofs.
A flat roof is not usually perfectly level. It is built with a slight slope, often created with tapered insulation or carefully framed structure, so water can flow toward drains, scuppers, or gutters. Without that small slope, standing water can become a serious problem.
The two designs also use different roofing systems. Sloped roofs commonly use asphalt shingles, metal panels, slate, or other materials designed for angled surfaces. Flat roofs generally use membrane systems or other coverings intended to resist prolonged moisture exposure.
Why are sloped roofs common in this area?
Sloped roofs provide a natural path for precipitation to leave the building. That matters in a climate with cold winters, changing temperatures, rain, wet snow, and freeze-thaw cycles.
A properly designed pitch can help reduce:
- Snow accumulation on the main roof surface
- Long periods of standing water
- Ice-related drainage problems
- Moisture exposure at seams and penetrations
- The amount of debris remaining on the roof
Slope alone does not eliminate winter risks. Snow can drift behind chimneys, at roof transitions, or in valleys. Ice dams can also form when attic insulation, air sealing, and ventilation are inadequate. A steep roof that has poor detailing can still develop leaks.
Sloped roofs may also provide attic space for insulation, ventilation, storage, or mechanical equipment. That extra volume can be useful in older homes and houses with limited interior space.
What are the advantages of a flat roof?
Flat roofs can make sense where a low-profile design is part of the building’s architecture. They are often useful for additions, one-story sections, porches, garages, and structures with a modern appearance.
Potential advantages include:
- A simple, clean exterior profile
- Easier access for inspection on some buildings
- A useful surface for rooftop equipment where permitted and properly supported
- Efficient use of wall height in certain designs
- Compatibility with additions that connect to taller existing structures
A flat roof can also create a practical transition between different parts of a building. For example, a lower addition may be easier to connect with a low-slope roof than with a fully pitched structure.
The disadvantages are mainly related to drainage and detailing. Water does not leave as quickly or as predictably as it does on a steeper roof. Drains, scuppers, edges, seams, and penetrations must remain in good condition. Leaves and other debris can block drainage paths, allowing water to remain on the surface.
Is a flat roof a poor choice for snowy weather?
No. A flat roof is not automatically unsuitable for snow, but it must be designed for the expected structural and drainage demands.
New York building requirements account for snow loads, and the correct design depends on factors such as location, building type, roof geometry, exposure, and the possibility of drifting. Snow may collect unevenly near taller walls, parapets, chimneys, and changes in roof height.
Flat roofs need particular attention to:
- Structural capacity
- Drain placement and overflow protection
- Membrane seams and flashing
- Snow drifting at roof transitions
- Safe access for inspection or snow management
- Ponding water after snow melts
A roof should not be judged by whether it looks flat. Its framing and drainage system determine whether it can handle winter conditions safely.
Which roof is easier to maintain?
A low-slope roof may be easier to walk on, but that does not necessarily make it lower-maintenance. Flat roofs often need regular checks for blocked drains, surface damage, open seams, deteriorated flashing, and areas where water remains after rainfall.
Sloped roofs generally shed water and debris more effectively, but they can be harder and more hazardous to access. Maintenance may include checking shingles or panels, valleys, flashing, roof penetrations, gutters, and areas where branches contact the surface.
For both roof types, inspections are especially useful after:
- Heavy wind
- Large snow or ice events
- Falling branches
- Repeated freeze-thaw cycles
- Exterior remodeling or additions
- Signs of interior staining or dampness
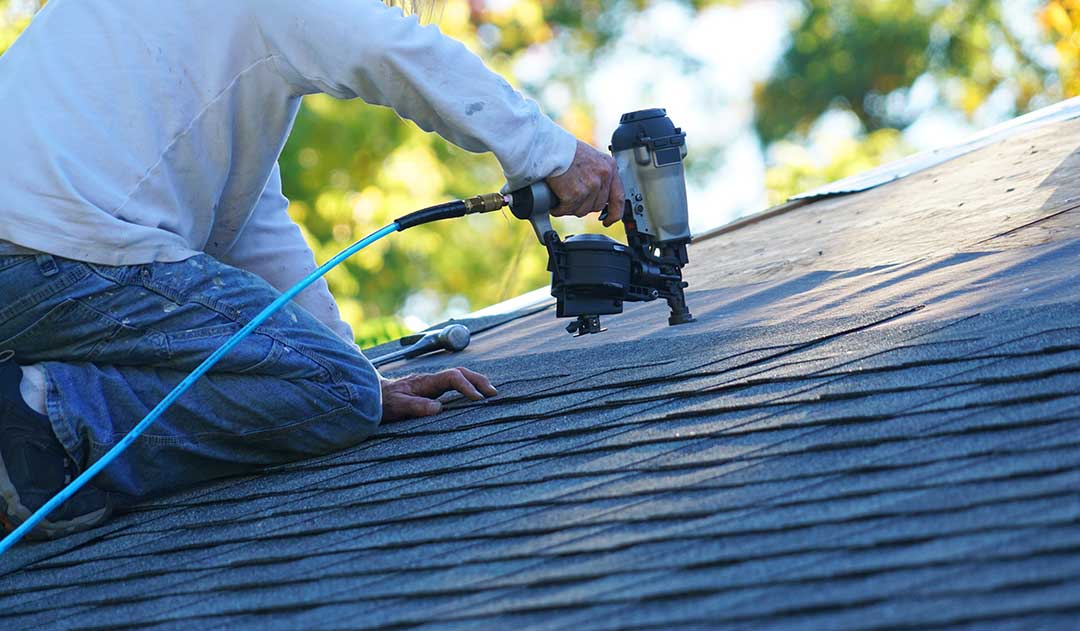
Roof access can be dangerous. Walking on a wet, icy, steep, or damaged roof creates fall and structural hazards. Some inspection and repair work requires appropriate safety equipment and knowledge of the roof system.
Which style lasts longer?
Neither roof shape has a guaranteed lifespan. Durability depends on material quality, installation, ventilation, drainage, flashing, structural movement, weather exposure, and maintenance.
A sloped roof may last a long time when water is shed effectively and the attic remains properly ventilated. A flat roof can also provide many years of service when the membrane, insulation, edge details, and drainage system work together.
The most vulnerable areas on either style are usually not the broad roof surfaces. Problems often begin at:
- Chimneys and skylights
- Plumbing or mechanical penetrations
- Roof-to-wall connections
- Valleys and inside corners
- Edges, parapets, and drip details
- Areas where old and new construction meet
A roof that repeatedly leaks in one location may have a design or flashing problem rather than a simple surface defect.
How do energy needs affect the decision?
Roof shape influences how insulation and ventilation are arranged, but it does not determine energy performance by itself.
A sloped roof with an accessible attic may make it easier to install insulation above the living space and maintain a ventilated roof assembly. A flat roof may use insulation above the structural deck, between framing members, or in a combination of locations.
The important questions include:
- Is the insulation continuous?
- Are air leaks sealed between the home and attic or roof cavity?
- Is moisture prevented from entering the assembly?
- Are ventilation requirements appropriate for the design?
- Will adding insulation change roof height, drainage, or flashing details?
In older homes, improving attic insulation and air sealing can also affect ice-dam behavior. Those improvements should be planned with the existing roof assembly rather than added without considering ventilation and moisture movement.
Which roof is more affordable?
Initial cost depends on the roof’s size, complexity, materials, framing, insulation, drainage, access, and existing conditions. A simple sloped roof is often straightforward, but steep pitches, multiple valleys, dormers, and intersecting roof sections add labor and detailing.
A flat roof may use less framing in some designs, yet membranes, insulation systems, edge work, drains, and flashing can make the installation complex. Repairs can also be more specialized if water has entered the insulation or structural deck.
Long-term cost matters as much as installation price. A roof that requires frequent repairs because water ponds, snow drifts, or flashing fails may be more expensive over time than a better-matched design.
How should a homeowner choose?
Start with the building rather than a preferred appearance. Consider the structure’s existing roof shape, the location of additions, attic needs, drainage paths, snow exposure, and future maintenance access.
For a typical pitched home, preserving or improving a well-designed sloped roof is often the simplest path. A flat or low-slope roof may be appropriate for a modern structure or a lower addition, provided the framing and drainage are designed for local conditions.
Any change to roof shape can affect walls, attic ventilation, insulation, gutters, windows, chimneys, and structural loads. Plans involving major alterations should follow the applicable New York State building requirements and address snow, water, ice, and wind exposure before construction begins.
The best roof is the one that moves water away reliably, supports expected loads, protects the interior, and fits the building’s long-term maintenance needs.
