
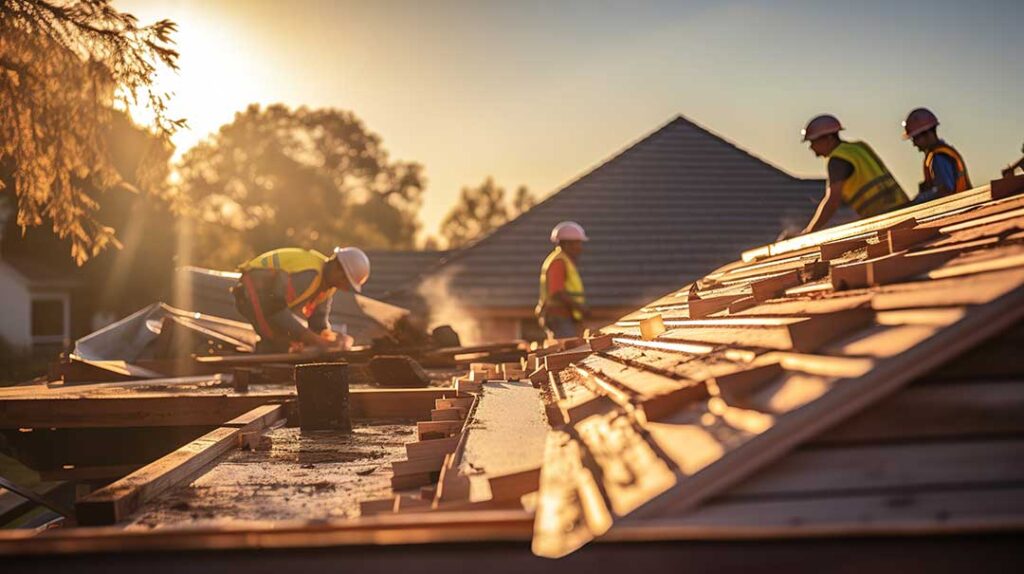
Why does roof shape matter in Greene, NY?
Roof shape affects far more than a home’s appearance. It influences how efficiently rain and snow drain, how much attic space is available, how sunlight reaches the building, and how well the structure handles seasonal weather.
For households in Greene, NY, roof design deserves practical attention because homes experience changing conditions throughout the year. Snow, ice, heavy rain, wind, summer heat, and freeze-thaw cycles can all affect how a roof performs. The right shape depends on the house’s layout, site, budget, maintenance needs, and architectural character.
A roof is both a protective system and a major part of the home’s design. Its slopes, valleys, edges, and overhangs determine how water moves away from walls and foundations. They also shape interior rooms and influence how much natural light and ventilation can be used.
How does a gable roof affect a home?
A gable roof has two sloping planes that meet at a ridge, creating triangular walls at each end of the house. It is one of the most familiar roof forms because it is relatively straightforward and works well with many house layouts.
The main design advantages include:
- Simple construction compared with more complicated roof forms
- Good drainage on sloped surfaces
- Potential for attic storage or finished rooms
- High interior ceilings beneath the roof slope
- Easy integration with dormers, porches, and additions
The steepness of the roof matters. A steeper gable sheds water and snow more quickly, while a lower slope gives the house a more horizontal appearance and may create broader attic space. However, a steep roof can be more exposed to wind, especially if its gable ends are not well protected.
Gable ends also need careful consideration. Because the triangular wall faces the wind, the roof and wall connection must be properly designed and maintained. In areas that receive winter weather, attic ventilation and insulation are especially important because warm air escaping into the attic can contribute to uneven snow melting and ice buildup near the eaves.
What makes a hip roof different?
A hip roof slopes downward on all four sides rather than ending in vertical gable walls. This gives the house a compact, balanced appearance and reduces the amount of wall area exposed to wind.
Hip roofs can be useful for homes with open lots or multiple exterior exposures because their sloping edges provide more consistent protection around the building. Wide overhangs can help shield siding, windows, and doors from rain and summer sun.
The tradeoff is that hip roofs usually contain more intersections and angled areas than a basic gable roof. Those areas require careful detailing so water does not collect or enter at joints. The interior attic may also have less usable height near the edges.
A hip roof can support a stable, grounded architectural style, but its appearance changes significantly with roof pitch, overhang size, dormers, and the proportions of the walls below it.
How do gambrel and mansard roofs change interior space?
Gambrel roofs have two slopes on each side, with the lower slope steeper than the upper slope. Mansard roofs have multiple slopes on all sides. Both designs can create substantially more usable upper-level space than a simple roof with one slope per side.
These shapes are often chosen when the goal is to increase living or storage space without making the house much wider. A gambrel roof can create rooms with relatively tall sidewalls, while a mansard roof can make the upper story feel more like a full floor.
Their added complexity also creates more surfaces, seams, transitions, and drainage points. In snowy climates, the lower roof sections and roof edges need thoughtful planning so snow and ice do not accumulate in vulnerable locations. Interior insulation and ventilation must also be designed around the unusual roof geometry.
A distinctive roof shape may add architectural character, but it should be evaluated as a complete system rather than selected only for appearance.
What are the benefits and limitations of a shed roof?
A shed roof slopes in one direction. Modern additions, porches, small homes, and contemporary designs often use this form because it is visually simple and can direct water toward a planned drainage area.
Shed roofs can provide:
- High windows on the taller wall
- Strong daylight potential
- Simple framing in some applications
- A clear direction for rainwater runoff
- A modern, uncomplicated exterior profile
The roof’s slope must be coordinated with the building’s location and surrounding features. If runoff is directed toward a walkway, entry, neighboring structure, or foundation, drainage planning becomes essential. The taller wall may also receive more wind and weather exposure.
On a home addition, a shed roof can work well when it connects cleanly to the existing structure. The connection between the new and old roofs is one of the most important areas to detail because it may collect water, leaves, or snow.
How does a flat or low-slope roof affect home design?
Flat roofs are not perfectly flat. They are built with a slight slope so water can move toward drains, scuppers, or roof edges. Low-slope designs can create a clean, modern appearance and may allow rooftop equipment, terraces, or planted areas when the structure and waterproofing system are designed for those uses.
The main concern is drainage. A low-slope roof does not shed water as quickly as a steep roof, so blocked drains, surface depressions, or damaged membrane areas can create lasting moisture problems. Snow may also remain on the roof longer.
This form requires close attention to:
- Drainage paths and overflow protection
- Waterproofing details
- Penetrations for vents and equipment
- Snow loading
- Roof edge design
- Safe access for inspection and maintenance
Low-slope roofs can be effective, but they are less forgiving of poor detailing or neglected drainage.
How do roof shapes affect windows, daylight, and ventilation?
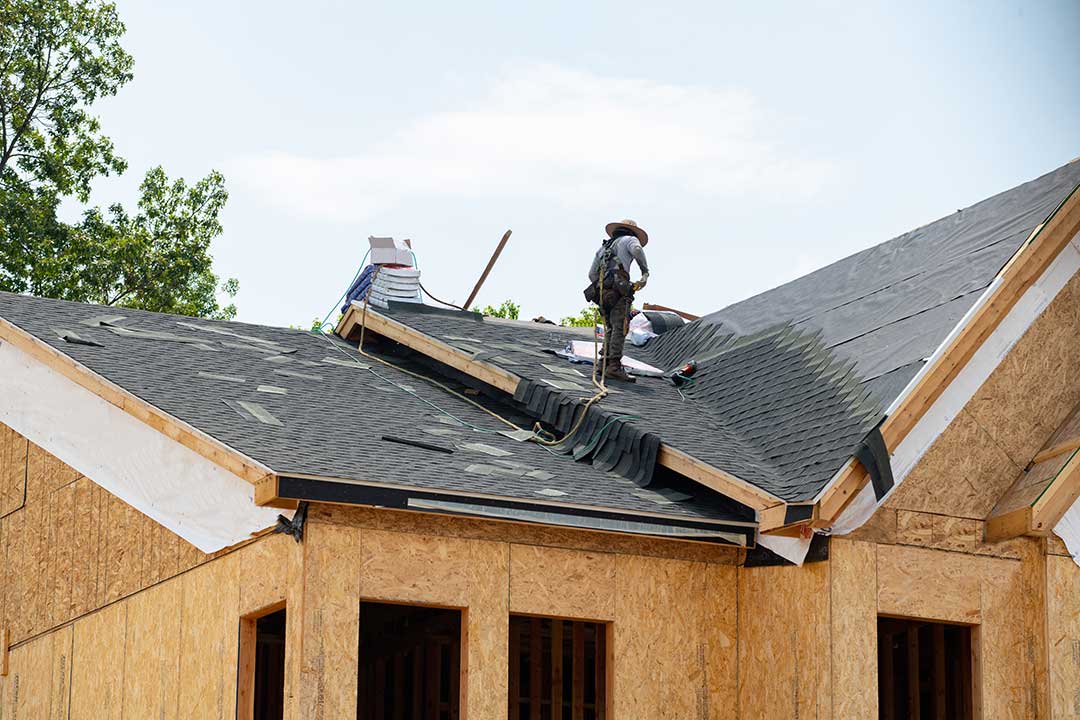
Roof geometry influences where windows can be placed and how much natural light reaches the upper levels. Gable roofs may allow windows in end walls or dormers. Shed roofs can create taller walls suitable for high windows. Clerestory windows, skylights, and roof terraces are possible with several roof forms, but each introduces additional weatherproofing details.
Roof shape also affects ventilation. Attic spaces need a balanced movement of air, commonly through low intake openings near the eaves and higher exhaust openings near the ridge or upper roof. The exact arrangement depends on the roof design and insulation system.
A roof with many valleys, dormers, or intersecting sections may have less straightforward airflow than a simple roof. Poor ventilation can contribute to moisture buildup, deteriorated sheathing, mold growth, and ice-related problems.
Which roof shape handles snow and rain best?
No single roof shape is automatically best for every home. Steeper slopes generally encourage snow and rain to move off the roof, but snow shedding can create hazards over doors, walkways, decks, and driveways. Lower slopes may hold snow longer but can be designed with stronger structure and appropriate drainage systems.
Roof performance depends on more than pitch. Important factors include:
- Structural capacity
- Roof orientation
- Overhangs and edge protection
- Valleys and transitions
- Insulation and attic ventilation
- Gutters, downspouts, and drainage routes
- Nearby trees and surrounding buildings
In winter, a roof that sheds snow efficiently is not always safer if snow lands where people walk or where it can damage lower roofs. Snow guards, protected entrances, and planned drainage may be needed depending on the design.
Does roof shape affect energy efficiency?
Yes. Roof shape influences insulation area, attic volume, solar exposure, ventilation, and the amount of exterior surface exposed to weather. A compact hip roof may reduce exposed wall area, while a complex roof can create more corners and transitions that require careful insulation detailing.
Roof orientation can also affect solar heat gain. South-facing roof areas may receive more winter sunlight, while shaded roof sections may retain snow and moisture longer. Trees, neighboring structures, and the home’s position on the lot all affect the result.
Energy performance depends on the complete building envelope. A well-designed roof cannot compensate for major air leaks, insufficient insulation, poorly sealed penetrations, or inadequate attic ventilation.
What should homeowners consider before changing a roof shape?
Changing a roof shape is a structural design project, not simply a cosmetic update. The new form may affect load paths, exterior walls, attic ventilation, drainage, windows, insulation, and local code requirements.
Before making a change, consider:
- Whether the existing foundation and walls can support the proposed design
- How water and snow will drain from every roof section
- Whether the change will create valleys or wall intersections
- How the alteration affects attic moisture and ventilation
- Whether nearby trees or buildings create shade and debris concerns
- How the new roof will connect to existing siding, flashing, and gutters
- Whether permits or structural review are required
For homes in the local community, roof shape works best when it responds to both architectural character and practical weather demands. The most successful design is usually the one that balances appearance, drainage, usable space, maintenance access, and long-term durability.
