

How does a roof affect home energy efficiency?
A roof affects energy use mainly through the attic, insulation, air sealing, ventilation, and moisture control. In many homes, the roofing material itself is less important to heating and cooling costs than the condition of the entire roof-and-attic assembly.
For households in Greene, NY, winter performance deserves particular attention. Cold temperatures, snow, freeze-thaw cycles, and strong temperature differences between heated living spaces and the attic can increase heat loss and contribute to ice dams. During summer, the roof and attic can become hot enough to raise indoor temperatures and increase air-conditioning demand.
An efficient roof system should do four things:
- Limit unwanted heat transfer
- Prevent warm indoor air from leaking into the attic
- Manage moisture
- Allow appropriate ventilation where the roof design calls for it
A roof can be relatively new and still perform poorly if the attic insulation is thin, air leaks are left open, or ventilation is blocked.
Is attic insulation more important than the roofing material?
Usually, yes. In a typical home with an unfinished attic, adding or improving insulation at the attic floor often has a greater effect on energy performance than replacing sound shingles with a different roofing material.
Insulation slows the movement of heat. In winter, it helps keep heated indoor air from escaping upward. In summer, it reduces the amount of attic heat moving down into the rooms below.
Look for insulation that is:
- Evenly distributed across the attic floor
- Deep enough to provide meaningful resistance to heat flow
- Free of large gaps and compressed areas
- Kept clear of soffit or eave ventilation paths
- Dry and not damaged by leaks
Insulation alone is not a complete solution. Air can pass through small openings around plumbing pipes, electrical wiring, recessed lights, chimneys, attic hatches, and ceiling fixtures. These openings allow warm, moisture-laden indoor air to enter the attic during winter. Air sealing those locations before adding insulation generally produces better results than simply placing more material over the top.
Dirty or discolored insulation can sometimes indicate air movement through a gap. Moisture stains, musty odors, or damp insulation may point to a roof leak, condensation problem, or ventilation issue that should be addressed before additional insulation is installed.
Why does roof ventilation matter in winter?
Proper ventilation helps keep a vented attic cold and dry. That may sound counterintuitive, but a cold attic reduces the temperature difference between the roof surface and the outdoor air. This can lower the risk of uneven snow melting and ice dams.
A common vented attic arrangement uses intake openings near the eaves and exhaust openings near the roof peak or upper portions of the roof. For this system to work, insulation must not block the airflow channel at the eaves.
Ventilation cannot compensate for poor insulation or major air leaks. If heated indoor air is escaping into the attic, simply adding a fan or more exhaust vents may not solve the problem. The underlying air leakage and insulation conditions need attention first.
Roof ventilation also helps remove moisture that enters the attic through normal household activities such as cooking, bathing, drying clothes, or using humidifiers. Excess moisture can contribute to mold, wood deterioration, rusty fasteners, and reduced insulation performance.
What causes ice dams, and can energy improvements prevent them?
Ice dams form when snow on a roof melts in some areas and refreezes near colder roof edges. The main cause is often uneven roof temperature, usually resulting from heat escaping from the house into the attic.
Signs that a home may be vulnerable include:
- Repeated ice buildup along gutters or eaves
- Water stains near exterior walls or ceilings
- Icicles forming in a pattern rather than across the entire roof edge
- Snow melting from the middle of the roof while snow remains near the edges
- Warm attic temperatures during cold weather
Reducing heat loss through the ceiling, sealing attic air leaks, and maintaining clear ventilation paths can help create a more uniform roof temperature. However, ice dams can also be influenced by roof shape, snow depth, shade, gutter design, and weather conditions.
Do not climb onto a snowy or icy roof to remove ice. Roof raking from the ground may be safer in some situations, but aggressive scraping, chopping, or using damaging tools can harm roofing materials.
Do reflective or “cool” roofs help in this area?
Reflective roofing can reduce solar heat gain, particularly on buildings with low insulation or significant summer cooling needs. However, reflective roofs generally provide greater energy savings in hot, sunny climates than in colder regions.
For local homes, attic insulation, air sealing, moisture control, and balanced ventilation are often higher priorities than choosing the most reflective roof covering. A light-colored roof may still reduce summer heat absorption, but it will not correct heat loss through an underinsulated attic.
Roof color should also be considered alongside roof pitch, shade from trees, attic design, and the amount of conditioned space directly below the roof. A roofing material that performs well in one building may offer limited benefit in another.
How can homeowners check for roof-related energy problems?
A basic inspection from the living space and attic can reveal useful clues. Look for:
- A cold ceiling or draft near the attic hatch
- Uneven temperatures between rooms
- Frost or dampness on attic nails during winter
- Compressed, missing, or wet insulation
- Blocked soffit vents
- Daylight showing through unintended roof or wall openings
- Water stains around chimneys, valleys, vents, or skylights
- Excessive summer heat in upper-floor rooms
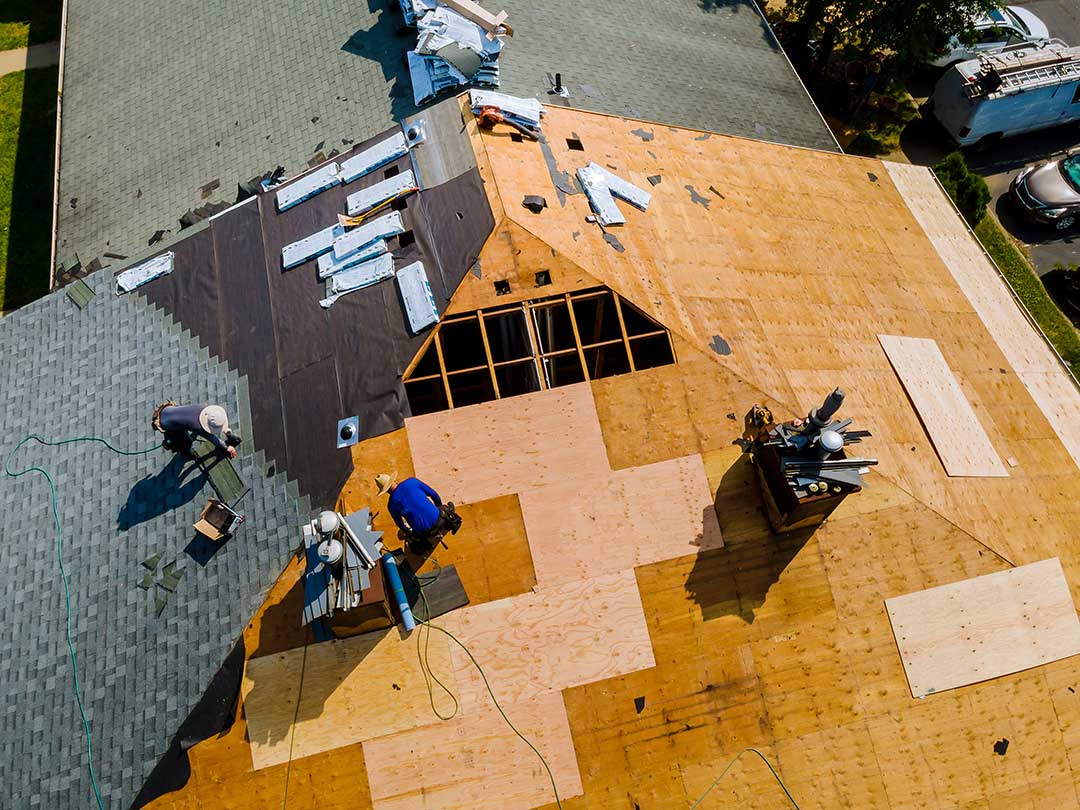
Energy waste is not always visible from the roof surface. A roof may appear intact while air leakage and insulation problems remain hidden above the ceiling.
A home energy assessment can help identify whether the main issue is insulation, air leakage, ducts, windows, heating equipment, or moisture. This is especially useful before undertaking major roof work, because some improvements belong at the attic floor while others belong along the roof slope.
Does a roof replacement automatically improve energy efficiency?
No. A roof replacement primarily restores weather protection. It improves energy performance only when it also corrects problems in the roof assembly, such as damaged insulation, poor ventilation, air leakage, or inadequate moisture control.
Before replacement, it is useful to determine:
- Whether the attic is vented or unvented
- Where the insulation is located
- Whether the roof deck shows moisture damage
- Whether exhaust fans discharge outdoors
- Whether eave and ridge ventilation paths are clear
- Whether local code requirements apply to the planned work
New York’s residential construction and energy codes include requirements affecting insulation, ventilation, roof assemblies, and ice-barrier protection in areas prone to ice formation. Code requirements can change, and projects involving structural changes or conditioned attic spaces may require specific design details.
Energy efficiency should therefore be treated as a whole-building issue. The most dependable results usually come from coordinating the roof covering, attic insulation, air sealing, ventilation, drainage, and indoor moisture control rather than focusing on any one product or feature.
Which roof-related improvements usually deserve priority?
For many older homes, a practical order is:
- Correct active roof leaks and moisture damage
- Seal major air leaks at the attic floor
- Improve attic insulation where levels are inadequate
- Restore blocked or missing ventilation paths
- Insulate and seal attic hatches and access doors
- Check that bathroom and kitchen exhaust vents discharge outdoors
- Address duct leakage or uninsulated ducts in attic spaces
- Consider roof-covering changes only after the underlying assembly is understood
The right sequence depends on the home’s construction. Cathedral ceilings, finished attics, low-slope roofs, and homes with limited attic access require different approaches from a standard vented attic.
A durable, energy-efficient roof is not simply a layer of shingles over a deck. It is a connected system that manages heat, air, water, and moisture through every season.
