
Why roofing terms matter
Roofing vocabulary can sound technical, but understanding the basic terms helps homeowners describe problems accurately, compare repair recommendations, and recognize conditions that may need prompt attention. In Greene, NY, roofs must handle snow, ice, wind, heavy rain, freeze-thaw cycles, and summer heat, so several parts of the roofing system work together to protect the house.
A roof is more than the visible shingles. It includes the structural surface beneath them, water-shedding materials, ventilation components, flashing, drainage systems, and the edges where the roof meets walls and openings.
What are the main parts of a roof?
The following terms describe the most common parts of a residential roofing system:
- Roof deck: The structural surface installed over the rafters or trusses. It is often made from plywood or oriented strand board. Shingles are fastened to the deck.
- Rafters and trusses: Structural framing members that support the roof deck. Rafters are individual sloped members, while trusses are engineered framing assemblies.
- Roof slope or pitch: The steepness of the roof. A roof with a 6:12 pitch rises six inches for every twelve inches of horizontal distance. Steeper roofs generally shed water and snow more quickly but can be more difficult to walk on safely.
- Ridge: The highest horizontal line where two sloping roof surfaces meet.
- Hip: An outside sloping intersection formed where two roof sections meet.
- Valley: An inside angle where two roof slopes meet. Valleys carry a concentrated flow of rainwater and melting snow, making proper installation and maintenance especially important.
- Eave: The lower edge of a sloped roof that extends beyond an exterior wall.
- Rake: The sloped edge of a roof along a gable.
- Soffit: The underside of an eave or overhang. Vented soffits can allow fresh air into the attic.
- Fascia: The vertical board along the roof edge, often behind the gutter. Damaged fascia may indicate water intrusion or poor drainage.
These terms help identify where a leak or deterioration may be located, even when the visible stain inside the house appears somewhere else.
What is the difference between shingles, underlayment, and the roof deck?
Shingles form the outer weather-resistant layer, but they are only one part of the system. Underlayment provides a secondary layer of protection, while the roof deck supports everything above it.
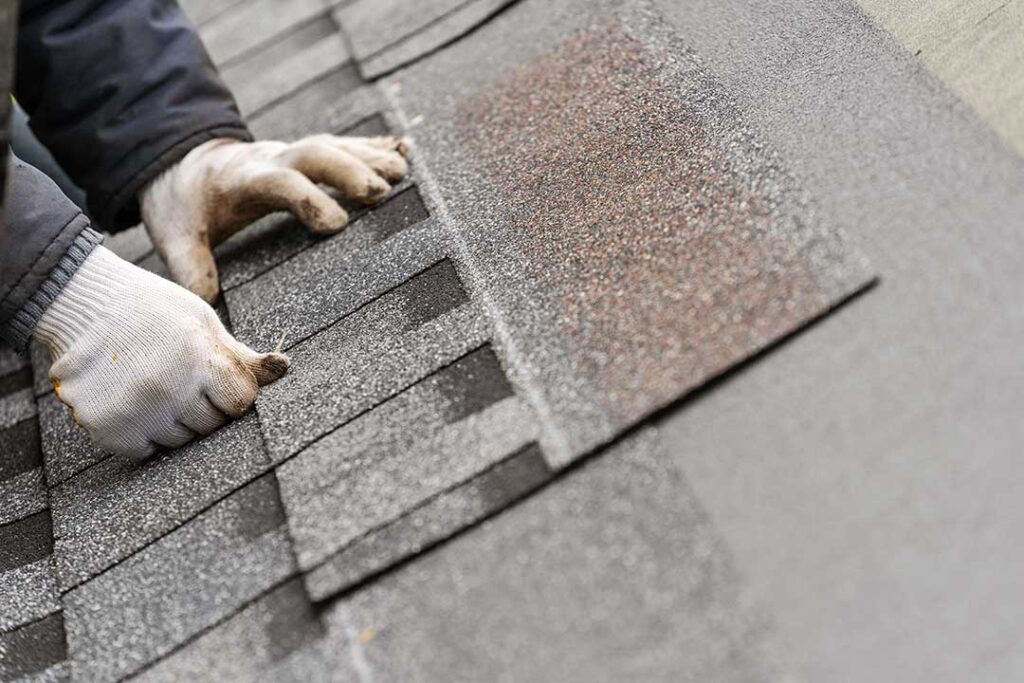
Asphalt shingles are common on residential homes. They are made from a fiberglass mat coated with asphalt and surfaced with mineral granules. Missing granules, lifted tabs, cracking, curling, or exposed fasteners can indicate aging or damage.
Underlayment is installed between the roof deck and the shingles. It helps reduce water penetration if wind-driven rain reaches beneath the shingle surface. Common types include asphalt-saturated felt and synthetic underlayment.
Ice barrier membrane is a water-resistant membrane installed in vulnerable areas, often along eaves, valleys, and around roof penetrations. It is intended to help limit damage from water that backs up behind ice or enters around details.
Roof deck damage may include rot, delamination, soft spots, or staining. Replacing shingles without addressing a weakened deck can leave the underlying problem unresolved.
What is flashing, and why does it matter?
Flashing is thin, water-resistant material installed where the roof meets another surface or where water could enter through a penetration. It directs water away from seams and vulnerable joints.
Common types include:
- Step flashing: Installed in short overlapping pieces where a roof meets a sidewall.
- Continuous flashing: A longer strip used along certain wall-to-roof intersections.
- Drip edge: Metal flashing installed along eaves and rakes to guide water away from the roof edge and fascia.
- Valley flashing: Material used to reinforce or protect roof valleys.
- Plumbing boot: A flashing assembly that seals the area around a vent pipe.
- Chimney flashing: A system of base flashing and counterflashing that protects the chimney-to-roof intersection.
Flashing failures can cause leaks even when the shingles appear to be in acceptable condition. Sealant alone is not always a permanent substitute for correctly installed flashing.
What is roof ventilation?
Roof ventilation allows air to move through the attic or roof assembly. A balanced system usually includes intake ventilation near the eaves and exhaust ventilation near the ridge or upper roof areas.
Common ventilation terms include:
- Soffit vent: An intake opening under the eaves.
- Ridge vent: A continuous or semi-continuous exhaust vent near the roof peak.
- Gable vent: A vent installed in a gable wall.
- Turbine or static vent: An exhaust vent installed through the roof surface.
- Baffle: A channel that helps preserve airflow between insulation and the roof deck.
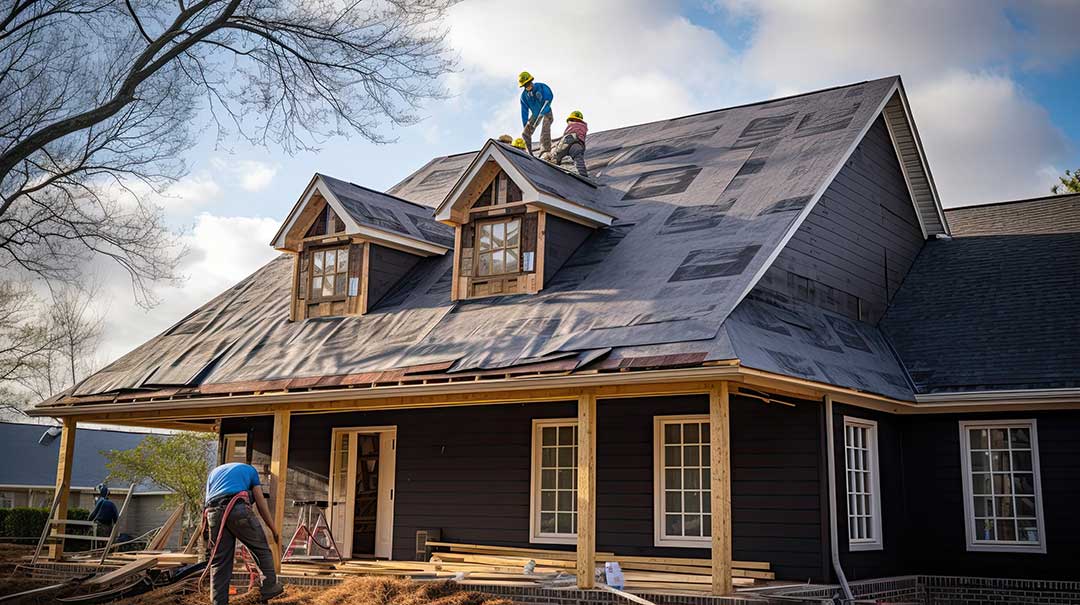
Good ventilation helps manage heat and moisture. It does not replace adequate insulation, air sealing, or proper bathroom and kitchen exhaust. In winter, warm attic air can contribute to condensation, which may resemble a roof leak and can damage sheathing, insulation, or framing.
What is an ice dam?
An ice dam is a ridge of ice that forms along a roof edge when heat escaping from the attic melts snow higher on the roof. The water can refreeze near the colder eaves and back up beneath shingles.
Ice dams are more likely when snow remains on the roof and attic temperatures are uneven. Warning signs include thick ice along the eaves, icicles associated with interior moisture, or water stains near exterior walls and ceilings.
Preventing ice dams involves managing attic heat and moisture, maintaining balanced ventilation, and improving insulation and air sealing where appropriate. Removing ice with sharp tools can damage shingles and create a fall hazard.
What do roof valleys, penetrations, and transitions have in common?
They are all areas where water must change direction or pass around an opening. These details deserve closer attention than broad, uninterrupted roof surfaces.
Roof penetrations include vents, chimneys, skylights, antennas, and other objects that pass through the roof. Each penetration requires properly integrated flashing.
Roof transitions occur where roof slopes or materials change. Complex roof shapes may include several valleys, dormers, wall intersections, and low-slope sections. These areas can collect debris and receive more concentrated water flow.
Low-slope roofing refers to roof areas with too little pitch for standard shingles to perform reliably. Such sections may require membrane or other specialized roofing materials. Treating a low-slope section like a steep-slope shingle roof can lead to premature leakage.
How can a homeowner describe common roof problems?
Clear descriptions are useful when documenting a concern. Terms that commonly appear in inspection reports include:
- Blistering: Small raised areas on shingles, often associated with trapped moisture or manufacturing and installation conditions.
- Granule loss: Missing surface granules that expose the asphalt coating.
- Curling: Shingle edges or corners bending upward or downward.
- Buckling: Visible rippling or warping across a shingle course.
- Puncture: A hole caused by impact, foot traffic, fallen branches, or another object.
- Nail pop: A fastener that has pushed upward and may lift the shingle above it.
- Algae staining: Dark streaks or discoloration caused by growth on the shingle surface. It may affect appearance without immediately indicating a leak.
- Moss growth: Vegetation that can retain moisture and gradually disturb shingle surfaces, especially in shaded areas.
A ceiling stain does not always align with the point where water entered. Water can travel along roof decking, rafters, insulation, or interior framing before becoming visible.
Which roofing terms relate to maintenance and safety?
A roof inspection is a visual evaluation of accessible roofing components. It may identify visible damage but cannot always reveal concealed deterioration.
A roof repair addresses a limited problem, such as damaged flashing or a small area of missing shingles. A roof replacement removes and renews a larger portion or the entire roof covering.
A roof-over means installing a new layer of shingles over an existing layer. Whether this is allowed or appropriate depends on local requirements, the condition of the existing roof, the number of layers, and the ability to inspect the underlying deck.
Homeowners should avoid walking on steep, wet, icy, or damaged roofs. Ground-level observations, attic checks for dampness or daylight, and photographs taken from a safe location can provide useful information without creating a fall risk.
