
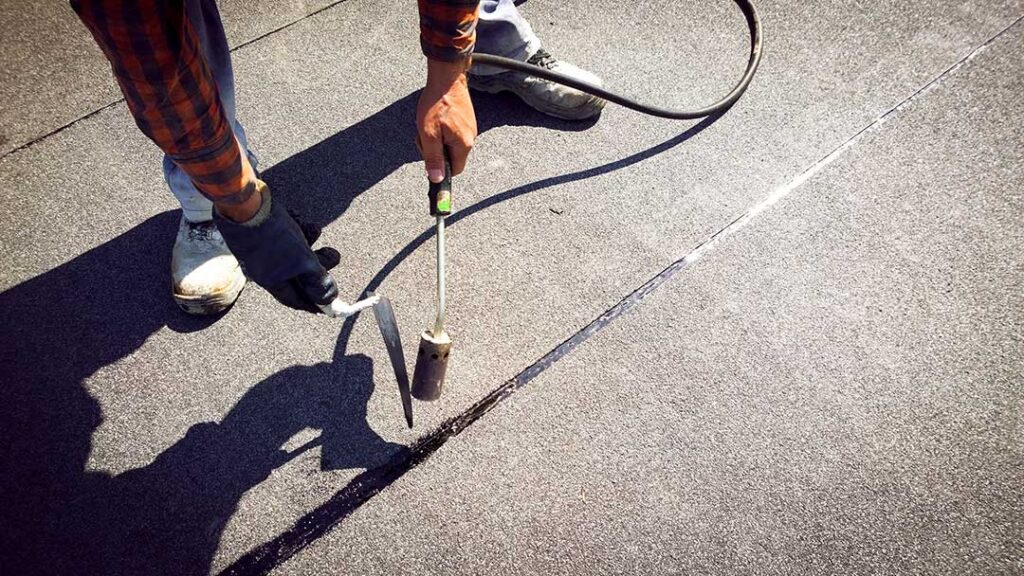
Roof work is more than a covering choice or a weatherproofing project. In Greene, NY, roofing must meet New York State code requirements and local permitting procedures designed to protect structural safety, drainage, fire resistance, energy performance, and public safety during construction.
Understanding those rules helps homeowners avoid common mistakes, especially during reroofing, roof replacement, additions, solar installation, and repairs following heavy snow or wind.
What do building codes control on a roof?
Building codes establish minimum standards for how a roof is designed, installed, altered, and maintained. They address the roof assembly as a whole, including:
- Structural framing and load capacity
- Roof decking and underlayment
- Shingles, metal panels, membranes, or other coverings
- Flashing around chimneys, walls, valleys, and penetrations
- Roof drainage and ventilation
- Ice protection in areas exposed to winter weather
- Wind resistance and fastening
- Insulation and energy performance
- Safe installation of rooftop equipment
These requirements are not intended to dictate every appearance or material choice. They set a baseline so that a roof can reasonably withstand the conditions expected in the area and perform as part of the building envelope.
New York State’s 2025 Uniform Code became fully effective on December 31, 2025. Building permit applications submitted after that date generally must follow the current code provisions, while the applicable requirements for older work may depend on when the project was permitted and what type of alteration is being performed.
Does a roof replacement require a permit in Greene?
Yes, a full roof replacement or roof recover generally requires a building permit in Greene. Local code enforcement identifies roof replacement and roof recover work as activities subject to permit review.
A roof recover means installing a new roof covering over an existing roof covering rather than removing everything down to the deck. Whether recovering is allowed depends on conditions such as the number of existing layers, the condition of the roof, the type of materials, and whether the underlying structure can safely support the added weight.
Minor repairs or small areas of replacement may be treated differently from a complete reroofing project. The distinction is based on the scope of work, not simply on how long the work takes or whether the roof appears to be in poor condition.
Starting covered work without approval can lead to stop-work orders, fines, required corrections, or difficulties documenting that the work was completed legally. Permit records can also become relevant during a property sale, insurance review, or future renovation.
Why are snow loads especially relevant locally?
Roof framing must be designed for more than the weight of the roof covering itself. It may also need to support snow, ice, maintenance loads, insulation, rooftop equipment, and temporary construction loads.
Winter weather creates several roof-related concerns:
- Snow can accumulate unevenly on different roof sections.
- Drifting can place heavier loads near higher walls, dormers, parapets, and roof steps.
- Ice and compacted snow weigh more than freshly fallen snow.
- Snow sliding from a higher roof can load a lower roof or porch.
- Freeze-thaw cycles can worsen leaks and damage around flashing.
Code-based snow-load calculations help determine whether framing, connections, and supporting walls are adequate. A roof that has survived many winters is not automatically safe for every future storm, particularly if the building has been altered, insulation has been added, or a new layer of roofing has increased the dead load.
Homeowners should also understand that clearing snow from a roof can create hazards. Walking on a roof in winter may damage materials or lead to a fall. Structural warning signs such as sagging, cracking, unusual popping sounds, or doors suddenly sticking deserve prompt attention.
How do codes address roof leaks and water drainage?
Roof codes include requirements intended to move water away from the building and reduce the chance of concealed moisture damage. Proper drainage depends on more than gutters.
Important details include:
- Adequate roof slope for the selected covering
- Correct underlayment
- Proper flashing at walls, chimneys, skylights, and valleys
- Drainage around roof penetrations
- Gutters and downspouts that discharge water away from foundations
- Protection against ice backup where required
- Ventilation that supports drying without allowing snow or rain intrusion
A roof can have new shingles and still leak if flashing is missing, the deck is deteriorated, or water is being directed behind siding or into a foundation area. Code review is valuable because it considers concealed components that are easy to overlook during a surface-only repair.
Do older homes have to meet every rule in the current code?
Not necessarily. Existing buildings are generally evaluated under rules for existing structures and alterations, rather than being required to meet every standard that applies to a newly constructed home.
However, an alteration cannot automatically be treated as “grandfathered” simply because the building is old. A substantial roof replacement, structural modification, addition, change in use, or installation of rooftop equipment may trigger specific current requirements.
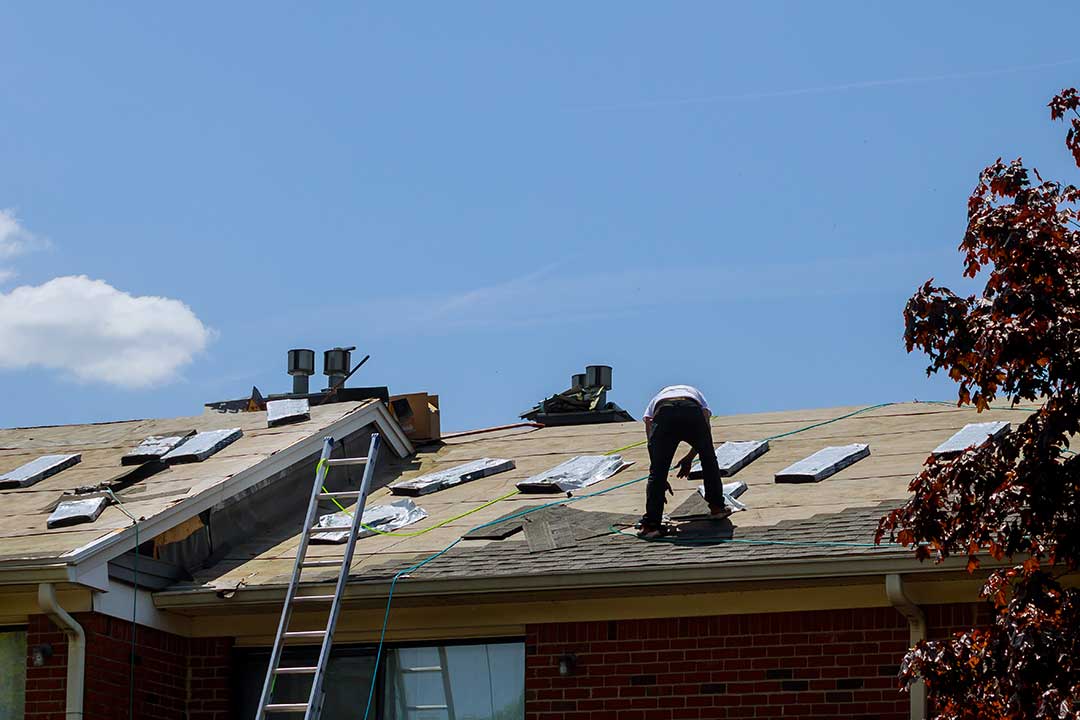
Older homes may also contain conditions that deserve closer review, including:
- Multiple roofing layers
- Deteriorated sheathing
- Undersized or modified rafters
- Older attic ventilation arrangements
- Unbraced masonry chimneys
- Previous additions with different roof elevations
- Electrical or plumbing penetrations that were not properly flashed
The applicable code depends on the work being performed and the existing conditions. The local code office is the proper place to confirm which permit category and code provisions apply.
What happens during a roofing permit review?
A permit review usually focuses on whether the proposed work complies with applicable structural, fire, energy, and construction requirements. Depending on the project, information may be needed about the roof covering, number of layers, deck condition, insulation, ventilation, flashing, structural changes, and rooftop equipment.
Inspections may verify that important work is completed before it is concealed. For example, an inspector may need to see portions of the roof deck, flashing, or structural work before new materials cover them.
The exact inspection schedule depends on the municipality and the project. It is wise to understand required inspection points before work begins because covering an uninspected stage can cause delays and require materials to be removed.
Are solar panels, skylights, and roof additions covered by the same rules?
No. Rooftop additions can involve more than ordinary roofing requirements.
Solar panels may affect structural loading, attachment points, wind resistance, electrical safety, and roof drainage. Skylights require carefully integrated flashing and may affect the roof framing. Dormers, porch roofs, roof decks, and additions can change snow-drainage patterns and place new loads on existing walls or foundations.
A roof that was adequate before an addition may need structural review afterward. The same principle applies to heavy equipment, rooftop platforms, satellite equipment, and other permanent installations.
What should homeowners ask before roof work begins?
Before work starts, residents can ask practical questions such as:
- Is this project considered a roof repair, roof replacement, or roof recover?
- Is a permit required for the planned scope?
- Which code edition applies to the permit?
- Will the existing roof layers be removed or covered?
- Will damaged decking or framing be inspected before covering?
- How will flashing, ventilation, and ice protection be handled?
- Are inspections required at particular stages?
- Could the work affect snow loads, drainage, or nearby structures?
These questions help separate cosmetic work from changes that affect the building’s safety and legal record. In Greene, permit requirements are administered locally under New York State’s Uniform Code, so project-specific answers should come from the applicable code enforcement office before work begins.
