
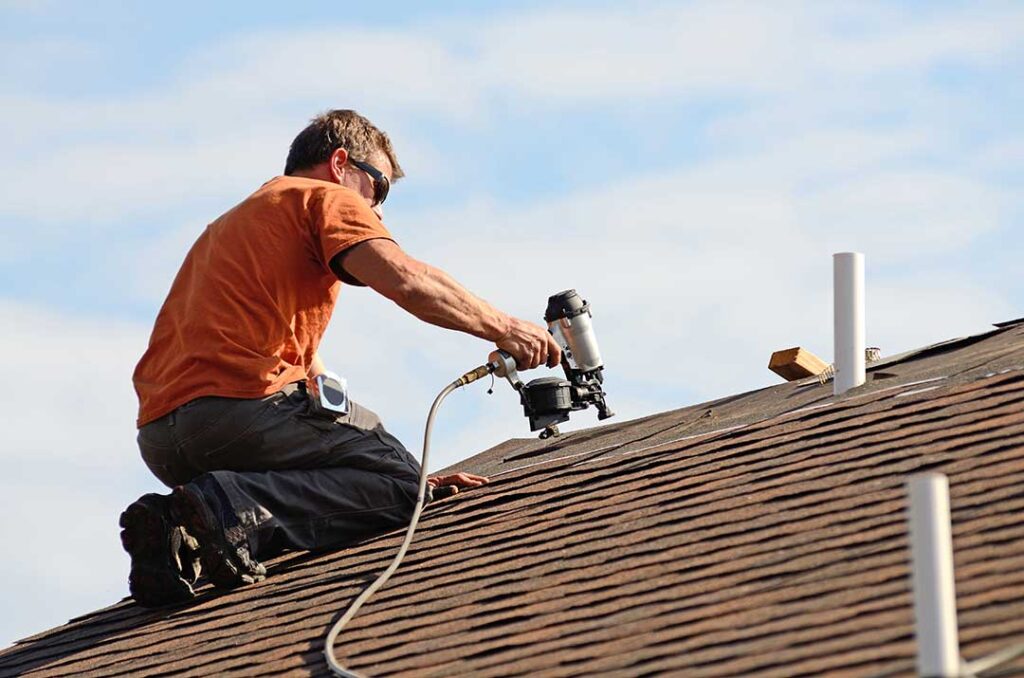
Why do local building codes matter for a roof?
Building codes set minimum safety requirements for roof design, materials, installation, drainage, ventilation, and structural support. In Greene, NY, these rules help roofs withstand seasonal conditions such as snow, ice, wind, rain, freeze-thaw cycles, and temperature changes.
A roof can appear sound from the ground and still have hidden problems involving the roof deck, flashing, attic ventilation, structural framing, or water drainage. Code requirements address these less visible parts of the roofing system, not just the shingles or outer covering.
Building codes also create a consistent standard for work performed on homes, garages, additions, and other structures. They help protect occupants, neighboring properties, and future owners from unsafe or improperly documented construction.
Which building codes apply to roofing work?
Roofing work in New York is generally governed by the New York State Uniform Code, along with the state Energy Code where insulation, air sealing, or related building-envelope work is involved.
As of December 31, 2025, the 2025 editions of the New York State Uniform Code and Energy Code became fully effective for new permit applications. Projects that began under an earlier code version may be handled differently depending on the permit date, project status, and local enforcement procedures.
The applicable requirements may come from several code sections, including rules covering:
- Roof coverings and underlayment
- Flashing around walls, chimneys, skylights, and roof openings
- Roof drainage and gutters
- Wind resistance
- Fire classification
- Attic ventilation and insulation
- Roof framing and structural loads
- Rooftop solar equipment
- Re-roofing over existing materials
The code version that applies is not always determined by the age of the house. It can depend on when the work was proposed, whether a permit was required, and which code was in effect when the permit application was submitted.
Does replacing shingles require a permit?
Sometimes it does. A simple replacement of roof covering may be treated differently from work that changes the roof structure, decking, insulation, ventilation, or layout. Local requirements can also vary depending on whether a property is located in the town, a village, or another jurisdiction with its own code administration.
A permit may be required when roofing work involves:
- Structural repairs or replacement of rafters, trusses, or roof framing
- Replacement of substantial areas of roof decking
- Changes to roof shape, pitch, height, or drainage
- New skylights, dormers, roof openings, or roof extensions
- Insulation or ventilation changes that affect the building envelope
- Rooftop solar installations
- Construction of an addition, porch, garage, or accessory structure
- Work that falls under local building permit rules even if the exterior appearance changes very little
The safest approach is to check with the code enforcement office that has jurisdiction over the property before work begins. A roofing project should not be judged by appearance alone. Removing old roofing can reveal structural or moisture damage that changes the scope of the work.
In some local jurisdictions, work requiring compliance with the Uniform Code or Energy Code cannot begin until the required permit has been issued. Skipping that step can create problems during inspections, property transfers, insurance reviews, or later renovation work.
What parts of a roof do building codes regulate?
Building codes address the roof as a complete assembly rather than treating shingles as a stand-alone product.
Roof coverings and underlayment
The code specifies approved installation methods for materials such as asphalt shingles, metal panels, slate, tile, wood shingles, and other roof coverings. It also addresses underlayment, fastening, overlap, and installation over approved roof decks.
Manufacturer instructions matter because many code provisions require materials to be installed according to their tested or listed installation methods. A product may be suitable for a roof, but incorrect fastening or poor placement can still create a code violation.
Flashing
Flashing directs water away from vulnerable joints and openings. It is commonly required where a roof meets:
- A wall
- A chimney
- A skylight
- A plumbing vent
- Another roof plane
- A parapet or raised edge
- A change in slope or direction
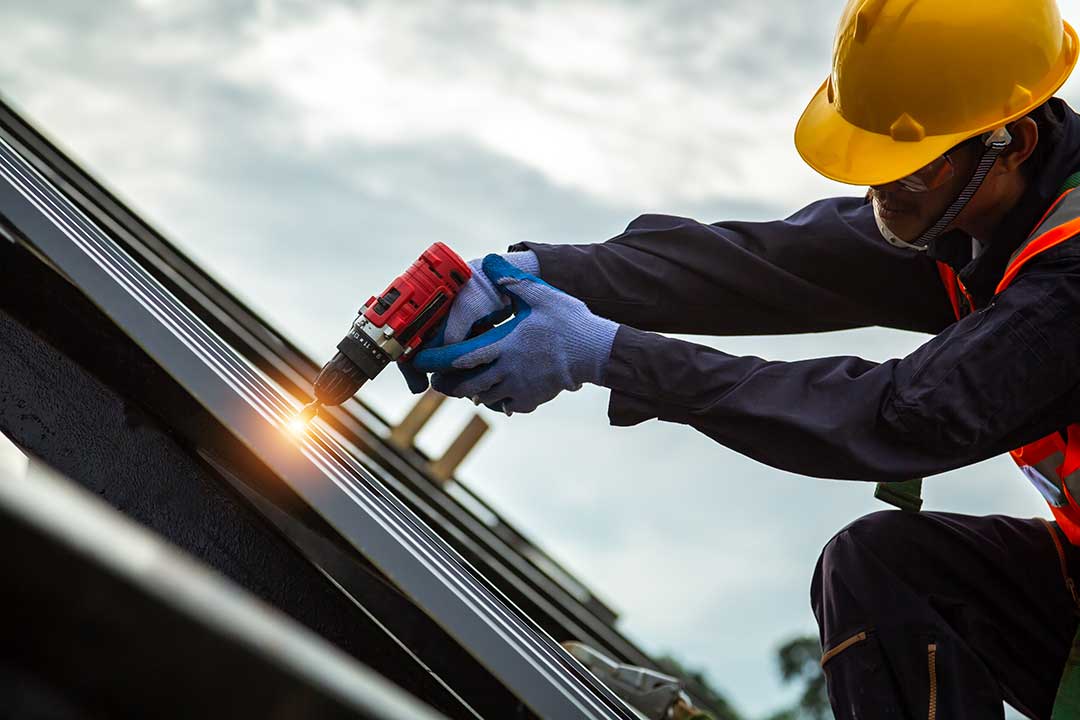
Missing, damaged, or poorly installed flashing is a frequent source of leaks. Water can enter behind siding or masonry before stains appear inside the home.
Drainage
Roof surfaces must shed water effectively. Valleys, gutters, downspouts, scuppers, and slope transitions all affect drainage.
In a climate with repeated freezing and thawing, blocked or poorly directed drainage can contribute to ice buildup, leakage, fascia damage, foundation moisture, and premature deterioration of roof materials. Gutters are not merely an exterior convenience; they are part of the water-management system around the building.
Structural loads
Roof framing must support the weight of the roof assembly and the loads expected in the area. Snow is a major consideration for homes in Greene, NY, particularly where drifting occurs near taller roof sections, dormers, chimneys, additions, or rooftop equipment.
A roof may also need to support temporary construction loads, maintenance activity, attic storage, or solar equipment. Adding panels, a larger mechanical unit, or heavy exterior features without evaluating the framing can create a structural concern even when the existing roof has no visible leak.
How do snow, ice, and wind affect roofing requirements?
Local weather conditions influence how a roof performs, even when the code itself is statewide.
Snow can accumulate unevenly. Roof sections at different heights may create snow drifts, and valleys or areas near vertical walls can receive more concentrated loading. Ice can form when heat escapes into an attic, warms the underside of the roof, and causes melting snow to refreeze near colder eaves.
Wind resistance also matters. Proper fastening, edge detailing, and installation of roof coverings help reduce the risk of lifted shingles or panels during strong storms. A roof that appears adequate in calm weather may be vulnerable if fasteners are missing, poorly placed, or driven incorrectly.
These conditions are reasons code-compliant construction includes more than selecting a durable outer material. Ventilation, insulation, flashing, fastening, and drainage all contribute to long-term performance.
Are older roofs exempt from current codes?
Existing homes are not automatically required to meet every provision of the newest code simply because the code has changed. However, repair or alteration work may trigger requirements under the current code or the existing-building provisions, depending on the project.
A roof that was acceptable when installed may still need correction if it is altered substantially, creates a safety hazard, or fails to protect the building from weather. Local officials may also require repairs when deteriorated roofing, inadequate drainage, or unsafe framing affects the building’s condition.
This distinction explains why two similar-looking roof projects may have different permit or inspection requirements. The age of the roof, extent of the work, type of building, and local jurisdiction can all matter.
What should a homeowner check before roofing work begins?
Before approving or starting a project, ask practical questions:
- Which local office has jurisdiction over the property?
- Is a building permit required for the planned work?
- Which code edition applies to the permit?
- Will the roof decking or framing be inspected?
- Are insulation and attic ventilation part of the project?
- How will valleys, chimneys, walls, skylights, and penetrations be flashed?
- How will snow, wind, and rooftop equipment loads be addressed?
- Will the finished work require an inspection or permit closeout?
- What documentation should be retained for future ownership or insurance questions?
Photographs of concealed conditions, permit records, product information, and inspection approvals can be useful later. They provide a record of what was changed and whether the work received the required review.
A building code is not a guarantee that a roof will never leak or require maintenance. It is a minimum safety and performance standard. Understanding that standard helps residents distinguish between cosmetic roof work and changes that affect structural safety, water control, energy performance, and the long-term condition of the home.
