
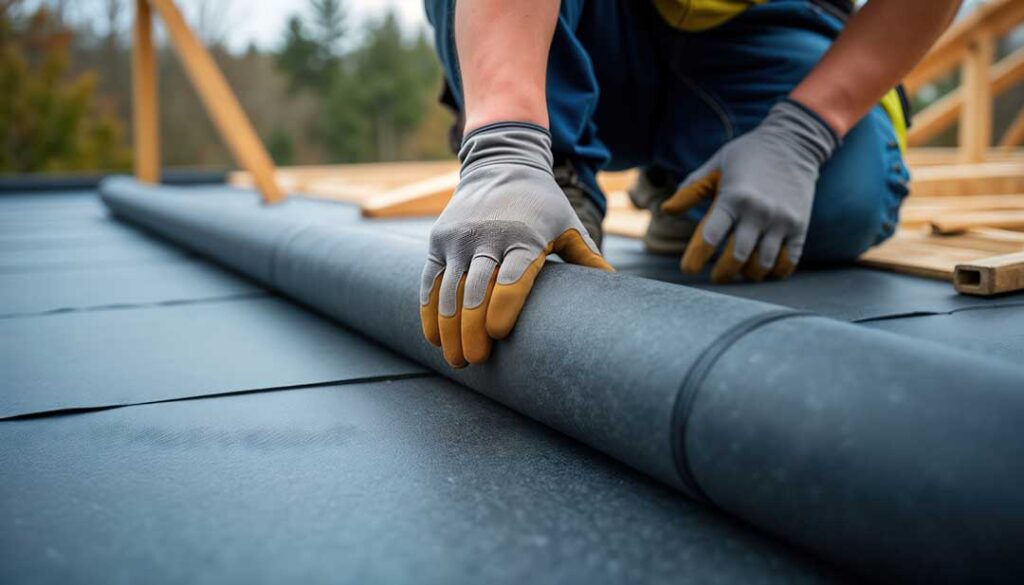
Why does roof shape matter in home design?
In Greene, NY, a roof does much more than keep rain and snow out. Its shape affects how a home looks, how much usable space it contains, how daylight enters upper rooms, and how well the structure handles seasonal weather.
Roof design also influences maintenance, drainage, ventilation, attic temperature, and the way a house fits its lot. Two homes with the same floor area can feel very different inside because their roof forms create different ceilings, windows, storage areas, and exterior proportions.
How do common roof shapes change the look of a house?
The roof is one of the largest visible surfaces on a home, so its shape strongly affects architectural character.
A gable roof has two sloping sides that meet at a ridge. It is familiar on many traditional homes and often gives a building a taller, more vertical appearance. The triangular wall sections beneath the roof can provide opportunities for attic windows, upper-level bedrooms, or decorative details.
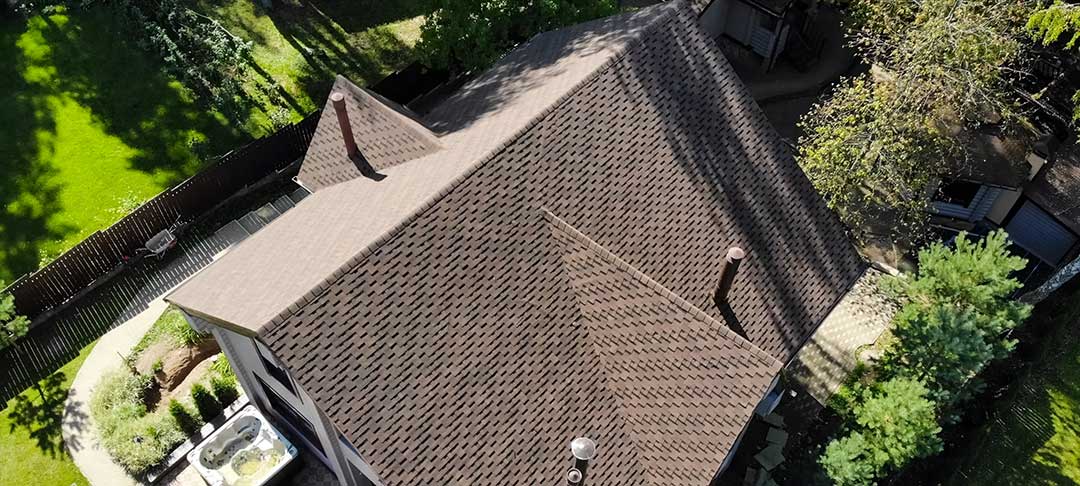
A hip roof slopes downward on all four sides. This creates a compact, balanced appearance and reduces the amount of exposed vertical wall near the roofline. Hip roofs can work well on homes designed with a symmetrical appearance, although their multiple slopes may make framing and roofing details more involved.
A shed roof has one broad slope, often used on additions, porches, garages, and contemporary homes. It can create a strong modern profile and allow windows to be placed high on one wall for daylight or ventilation.
A gambrel roof has two slopes on each side, with the lower slope steeper than the upper one. This shape is associated with barn-inspired designs and can create substantial upper-floor space. Its appearance may suit rural or traditional settings, but the changes in slope require careful detailing where roofing surfaces meet.
A mansard roof slopes on all four sides and often creates a nearly full upper story beneath the roof. It can add interior volume, but the steep exterior slopes and complex transitions may require close attention to drainage, ventilation, and weather protection.
Which roof shapes provide the most usable attic space?
Gable and gambrel roofs usually offer the most straightforward attic or upper-floor volume. Their sloped surfaces can create room for storage, mechanical equipment, or finished living areas, depending on the roof pitch and the building’s structural design.
A low-slope hip roof may provide less central headroom, but it can still offer useful attic space near the middle of the house. A shed roof can create a dramatic vaulted ceiling or a single high wall, making it suitable for open living areas and upper windows.
Usable attic space depends on more than the outside shape. It is also affected by:
- Roof pitch and span
- Interior walls and structural supports
- Heating and cooling equipment
- Insulation thickness
- Ventilation paths
- Access through stairs or an attic opening
- Local requirements for finished living space
A roof may appear large from the outside but provide limited storage if much of the interior is occupied by framing or mechanical systems.
How do roof shapes affect snow and rain management?
In Greene, NY, homes must account for winter snow, freezing temperatures, spring rain, and repeated freeze-thaw cycles. Roof shape influences how precipitation moves across the building.
Steeper roofs generally shed snow and water more quickly than low-slope roofs. That can reduce the time moisture remains on the roof surface, but it may also cause snow or ice to slide suddenly near entrances, walkways, decks, or lower roofs.
Low-slope roofs can be practical for certain designs, but they depend heavily on accurate drainage. Water must be directed toward properly placed drains, scuppers, gutters, or downspouts. Even a small area of standing water can become more damaging when it freezes and expands.
Complex roof shapes often create valleys, where two sloping sections meet. Valleys collect water and may also concentrate snow, leaves, and ice. They need carefully installed underlayment, flashing, and drainage details. Roofs with many intersecting sections can look distinctive, but each transition creates another location that must manage moisture.
Does roof shape affect energy efficiency?
Yes. Roof geometry affects attic volume, insulation placement, ventilation, and the amount of exterior surface exposed to weather.
A simple roof with fewer angles is often easier to insulate continuously. A complex roof may include more dormers, valleys, and short roof sections, creating areas where insulation is interrupted or air leakage is more likely.
Roof shape also affects solar exposure. A broad, unobstructed slope may receive more sunlight during part of the day, while dormers, chimneys, nearby trees, and neighboring structures can create shade. This can influence attic temperatures and the potential placement of solar equipment, although the best roof surface depends on orientation, shading, structural capacity, and other site conditions.
Ventilation must match the design. A roof with open soffits and a ridge may use one type of ventilation pattern, while a complicated roof may need additional ventilation planning so that enclosed sections do not trap heat and moisture.
How can roof shape affect interior comfort?
Roof design changes the ceiling height, window placement, and sense of space inside a home.
A vaulted gable roof can make a living room feel larger and provide high windows near the peak. A shed roof can create a ceiling that rises in one direction, giving a room a distinct visual character. A gambrel roof can make an upper floor feel spacious, but the lower portions may still have limited headroom.
These forms also influence acoustics and temperature. Tall open ceilings contain more air volume and may require thoughtful heating and cooling distribution. Rooms beneath large roof areas may experience greater temperature changes if insulation and air sealing are not continuous.
Dormers can add headroom and windows, but they also create roof-to-wall intersections that require careful flashing. A poorly detailed dormer may become a source of leaks even when the rest of the roof is in good condition.
Are complicated roof designs better than simple ones?
Not necessarily. A complex roof can support a distinctive architectural style or create valuable interior space, but it usually has more seams, valleys, flashing points, and drainage transitions.
A simpler roof is often easier to inspect, ventilate, insulate, and maintain. That does not make it automatically superior. The right choice depends on the home’s layout, lot, architectural goals, budget, and exposure to weather.
For example, a roof with several slopes may help break up the visual scale of a large house. A simple gable may be more practical for a compact home or addition. A hip roof may provide better wind resistance in some designs, while a steep gable may better accommodate an attic or upper floor.
What should homeowners consider before changing a roof shape?
Changing a roof shape is a structural design decision, not just a cosmetic update. Raising a roof, adding a dormer, or connecting a new addition can affect rafters, trusses, load paths, walls, ceilings, insulation, ventilation, and drainage.
Before altering the design, homeowners should consider:
- How snow and rain will move across the revised roof
- Whether new valleys or low points will be created
- How the addition will connect to the existing structure
- Whether attic ventilation will remain continuous
- How roof runoff will reach gutters and downspouts
- Whether upper windows will increase heat gain or heat loss
- Whether the work must meet current building requirements
Roof shape is ultimately a balance between appearance, interior function, weather performance, and long-term maintenance. In a seasonal climate, the most successful design is usually the one that looks appropriate for the home while giving water, snow, air, and heat a clear path to move where they should.
