
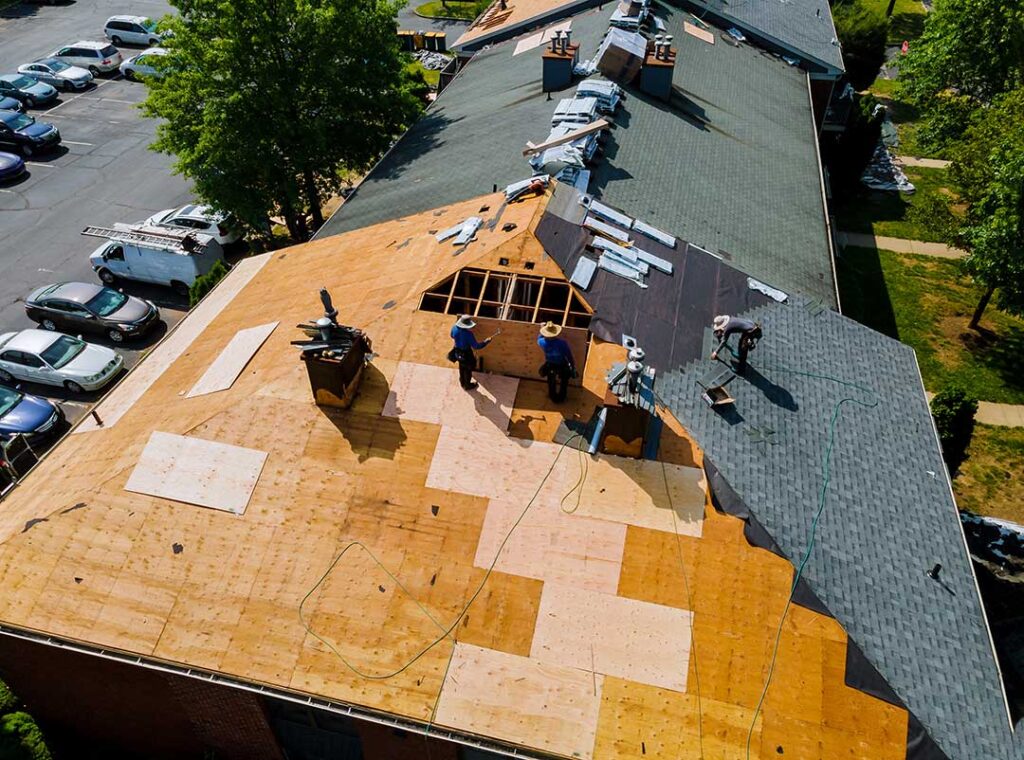
Roof shape is more than an architectural choice. The slope, layout, and number of roof sections influence how a home handles snow, rain, wind, sunlight, ventilation, insulation, storage, and future repairs. For households in Greene, NY, roof design also has a practical connection to changing seasons, winter weather, and the way older and newer homes fit into established neighborhoods.
What does a roof shape change about a home?
A roof shape affects how water leaves the building, where snow may collect, how much attic space is available, and how the home appears from the street. It also influences the placement of windows, ceilings, porches, dormers, solar equipment, and additions.
The main features to consider are:
- Roof pitch: The steepness of the roof surface.
- Roof layout: Whether the roof has one simple plane or several intersecting sections.
- Eaves and overhangs: The amount of roof extending beyond exterior walls.
- Drainage paths: The valleys, gutters, downspouts, and edges that direct water away.
- Attic volume: The usable space created below the roof.
A roof with a simple shape may be easier to inspect and maintain. A more complex roof can create attractive architectural details and useful interior space, but it also introduces more joints, valleys, flashing areas, and locations where water or ice may collect.
How do common roof shapes influence home design?
Different roof forms create different relationships between the exterior appearance and the interior layout.
Gable roofs
A gable roof has two sloping surfaces that meet at a ridge, with triangular wall sections at each end. This is one of the most familiar roof shapes in residential construction.
Gable roofs can provide:
- Good attic height and storage potential
- Straightforward framing for many home layouts
- A traditional appearance suited to many older houses
- Flexible placement for dormers, porches, and additions
The open ends of a gable roof may be more exposed to wind, depending on the home’s orientation and surrounding landscape. Proper bracing, roof sheathing, and secure connections matter in areas that experience strong seasonal weather.
Hip roofs
A hip roof slopes downward on all sides of the house rather than ending in vertical gable walls. This gives the home a compact, balanced appearance.
Hip roofs often provide:
- More consistent protection around exterior walls
- Shorter roof edges on each side
- A stable shape with fewer exposed gable ends
- Wide opportunities for covered porches and overhangs
The tradeoff is that a hip roof generally creates less attic volume than a similarly sized gable roof. Its internal corners and valleys also require careful drainage planning.
Gambrel roofs
A gambrel roof has two slopes on each side, with the lower slope steeper than the upper slope. This shape is commonly associated with barns and older homes designed to maximize upper-level space.
A gambrel can create a large second-floor room or attic, but the lower roof sections may be more exposed to rain, wind, and snow. The shape also requires careful attention to flashing, ventilation, and transitions between roof planes.
Shed and single-slope roofs
A shed roof slopes in one direction. It is often used for additions, porches, modern homes, workshops, and compact structures.
This form can simplify drainage and make it easier to orient windows or roof-mounted equipment. However, the wall on the low side may receive more runoff, and the roof pitch must be selected carefully for the covering material and expected weather.
Flat or low-slope roofs
Flat roofs are rarely completely level. They are typically designed with a slight slope toward drains or roof edges.
Low-slope roofs can support clean, contemporary exterior lines and may simplify certain additions. They require especially careful drainage because standing water, blocked drains, or heavy snow accumulation can increase stress on the roof assembly. Interior ceiling design may also need to accommodate ventilation and insulation requirements.
How does roof pitch affect snow and rain?
Roof pitch influences whether precipitation remains on the roof or moves toward the eaves. A steeper roof often sheds rain and snow more readily, while a low-slope roof may retain more water or snow until it melts or is removed by drainage systems.
That does not mean steep roofs are automatically safer or better. Snow can still accumulate behind chimneys, at valleys, above lower roof sections, or where one roof intersects another. Wind can also create uneven snow drifts, producing heavier loads in localized areas.
In Greene, winter conditions make roof geometry a practical design consideration rather than only a visual preference. The roof structure, framing, connections, insulation, ventilation, and drainage system must work together. A roof that sheds snow well can still develop problems if gutters are blocked, attic heat escapes unevenly, or ice forms along the eaves.
How do roof shapes affect attic space and ceilings?
Roof design has a direct effect on the shape and usefulness of the upper part of the home.
A steep gable or gambrel roof may allow:
- Taller ceilings
- Finished bedrooms or offices
- More storage
- Larger attic windows or dormers
- Easier access to mechanical equipment
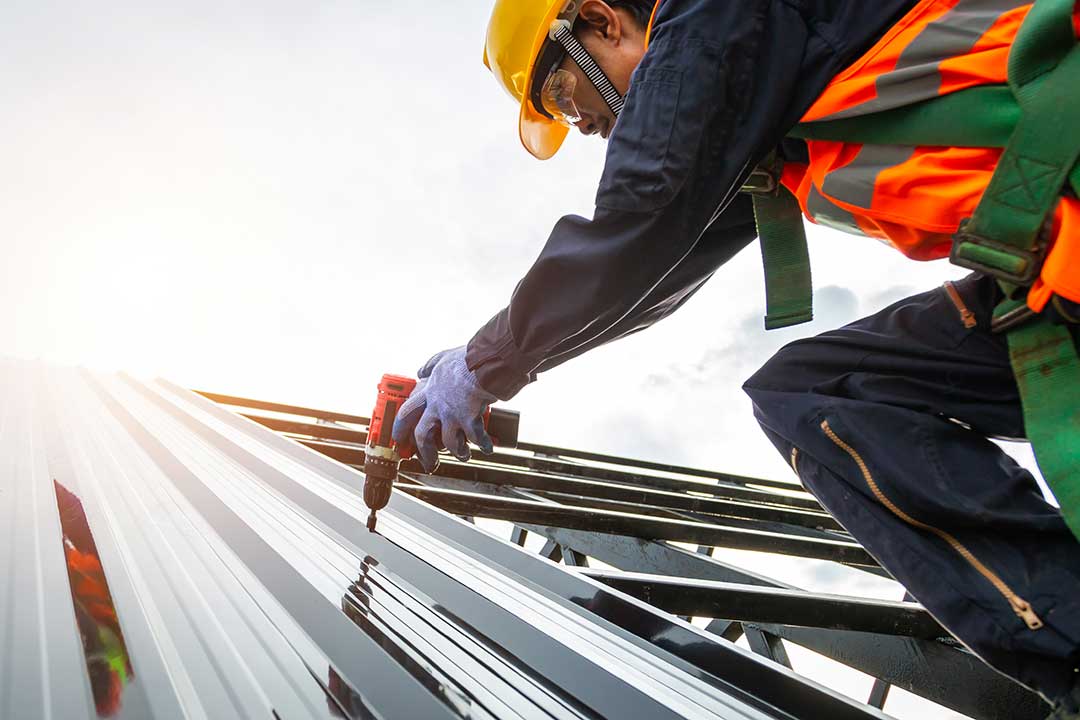
A hip or low-slope roof may leave less central attic height but can provide a more uniform exterior profile. In some homes, roof shape also determines whether ceilings can be vaulted without major structural changes.
Finishing an attic is not simply a matter of adding flooring and drywall. The roof must have adequate insulation, ventilation, safe access, and structural capacity. Changes to the interior can also affect how warm, moist air moves through the ceiling assembly.
Why do roof valleys and intersections matter?
Roof valleys are areas where two sloping roof surfaces meet and direct water downward. They are among the most important details in a complex roof design.
Valleys and intersections can collect:
- Leaves and small branches
- Ice and compacted snow
- Water from multiple roof planes
- Debris near flashing
- Runoff that overwhelms a small gutter section
A roof with several dormers, intersecting wings, or additions may look distinctive, but each intersection adds another location requiring proper flashing and drainage. Simple roof geometry generally has fewer vulnerable transitions, while complex designs require more detailed maintenance planning.
How does roof shape affect windows, daylight, and energy use?
Roof form influences where sunlight enters the home and how much exterior wall area is available for windows. Dormers can add headroom and daylight, while skylights can bring light into rooms that have limited wall space.
These features also create additional openings in the roof. Their performance depends on correct flashing, insulation, air sealing, and placement. Poorly planned openings can contribute to leaks, drafts, heat loss, or unwanted summer heat.
Roof overhangs affect comfort as well. A properly sized overhang can shade upper windows during part of the summer while helping protect siding and foundation areas from rain. The best dimensions depend on the home’s orientation, window placement, surrounding trees, and local conditions.
Can roof shape influence future additions?
Yes. The existing roof often determines how easily a porch, garage connection, rear addition, or dormer can be tied into the home.
A simple roof may allow an addition to be connected with fewer transitions. A complex roof may require careful planning to avoid creating low spots, hidden valleys, or drainage paths that discharge onto walls or walkways.
Before changing a roofline, it is useful to consider:
- Where water from the new section will flow
- Whether the framing can support the revised loads
- How the addition will affect attic ventilation
- Whether snow may drift against a higher wall
- How gutters and downspouts will be rerouted
- Whether the altered appearance fits the existing home
Roof work can also involve permits and code requirements. In the local community, roofing and structural changes should be checked against applicable New York State and municipal rules before construction begins, particularly when the work changes framing, roof coverage, or the building’s exterior profile.
Which roof shape is best for a home?
There is no single best roof shape. The right choice depends on the home’s size, architectural style, budget, desired attic space, drainage needs, exposure to wind and snow, and plans for future changes.
A simple gable or hip roof may offer efficient construction and easier maintenance. A gambrel, dormer-rich, or multi-section roof may provide more living space and character but demands greater attention to flashing, ventilation, snow movement, and inspection.
For existing homes, the most useful question is often not whether the roof looks attractive, but whether its shape is directing water properly, carrying expected loads, supporting good attic performance, and working well with the rest of the building.
