
Which roof shape is better for a home?
Neither flat nor sloped roofing is automatically the right choice for every property. The better option depends on the building’s design, drainage needs, available attic space, maintenance expectations, budget, and how the roof must handle seasonal weather.
For many homes in Greene, NY, a sloped roof is the more familiar choice because it sheds rain and snow naturally. Flat roofs can still be practical, especially on additions, garages, porches, low-profile homes, and commercial-style structures, but they require careful drainage design and regular attention to surface conditions.
The decision should be based on how the entire roof system will perform—not just how it looks from the ground.
How do flat and sloped roofs differ?
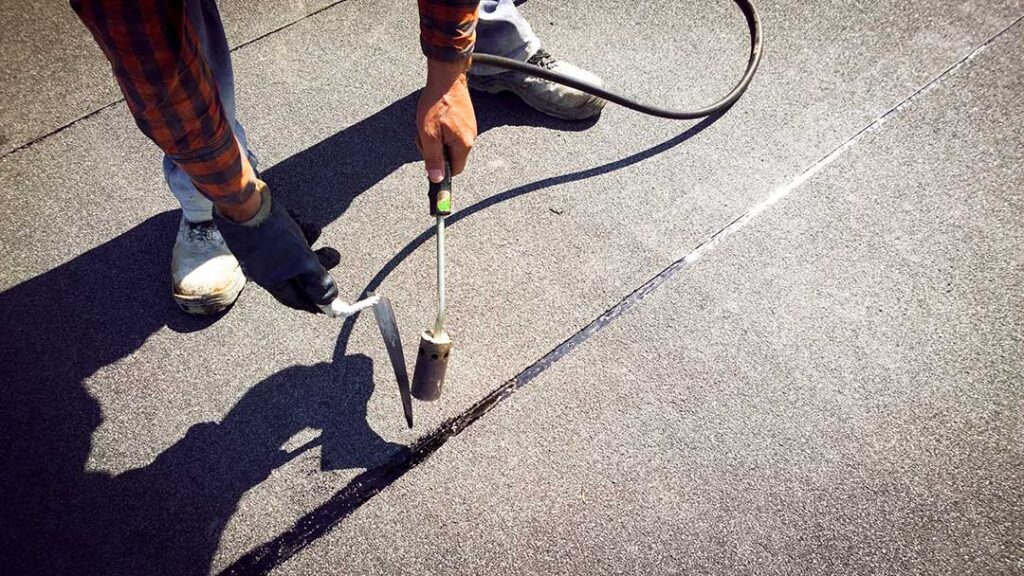
A flat roof is not usually perfectly level. It is built with a slight pitch so water can move toward drains, scuppers, or roof edges. Common flat-roof systems use a continuous membrane designed to limit leaks across broad, low-angle surfaces.
A sloped roof has a more noticeable angle and typically uses shingles, metal panels, tiles, or another overlapping material. Gravity helps move water, melting snow, and debris toward gutters and downspouts.
The main difference is drainage. A sloped roof generally moves water away with less dependence on drains and internal channels. A flat roof depends more heavily on accurate slope, properly placed drainage points, sealed seams, and clear outlets.
Why are sloped roofs common in this area?
Sloped roofs generally suit homes that need reliable shedding of rain and winter precipitation. The angle helps prevent water from remaining on the roof surface, and it can reduce the time that moisture sits around seams, flashing, and penetrations.
A pitched design may also provide:
- Attic space for insulation, storage, or ventilation
- More room for roof insulation above ceilings
- Familiar construction methods for traditional homes
- Easier visual inspection from the ground
- A wide range of material and color choices
Snow does not automatically slide off every sloped roof. Roof angle, surface material, snow guards, nearby trees, roof heat loss, and weather conditions all affect snow behavior. A steep roof can shed snow suddenly, which may create a hazard near entrances, walkways, or lower roof sections.
What are the advantages of a flat roof?
Flat roofs can make good use of a building’s footprint and may complement modern or low-profile architecture. They are often practical for single-story additions, enclosed porches, garages, and structures where a conventional attic is unnecessary.
Potential advantages include:
- A clean, simple exterior profile
- Easier access for certain maintenance tasks
- Space for rooftop equipment where appropriate
- Efficient use of interior ceiling height
- Straightforward design for some additions and extensions
A flat roof may also make it easier to install rooftop equipment, but access and loading still need to be considered. Equipment, walk pads, service activity, and accumulated snow can place additional demands on the roof structure and membrane.
The main limitation is that flat roofs have less tolerance for drainage problems. A blocked drain or low area can allow water to remain in place for extended periods. Standing water adds weight and can speed the deterioration of membranes, seams, insulation, and roof edges.
Which roof handles snow and rain better?
A properly designed sloped roof generally provides more natural drainage, while a properly designed flat roof can also perform well if water has clear routes away from the surface.
For sloped roofs, performance depends on:
- Adequate roof pitch
- Proper underlayment
- Secure flashing around walls, chimneys, vents, and roof transitions
- Functional gutters and downspouts
- Safe management of snow accumulation
For flat roofs, performance depends on:
- Positive drainage toward outlets
- Correct membrane installation
- Reliable flashing at edges and penetrations
- Clear drains, scuppers, and strainers
- Protection from punctures during maintenance
- Regular removal of leaves and other debris
A roof’s shape is only one part of its weather resistance. Poor ventilation, insufficient insulation, damaged flashing, and clogged drainage can cause problems on either design.
Is a flat roof harder to maintain?
Usually, a flat roof requires more frequent attention to drainage and surface condition. Small defects can become more serious if water repeatedly collects in the same area.
Maintenance may include checking for:
- Ponding water after rainfall
- Cracked, blistered, lifted, or separated membrane areas
- Damaged edge metal
- Blocked drains or scuppers
- Open seams and deteriorated flashing
- Punctures caused by foot traffic, tools, branches, or equipment
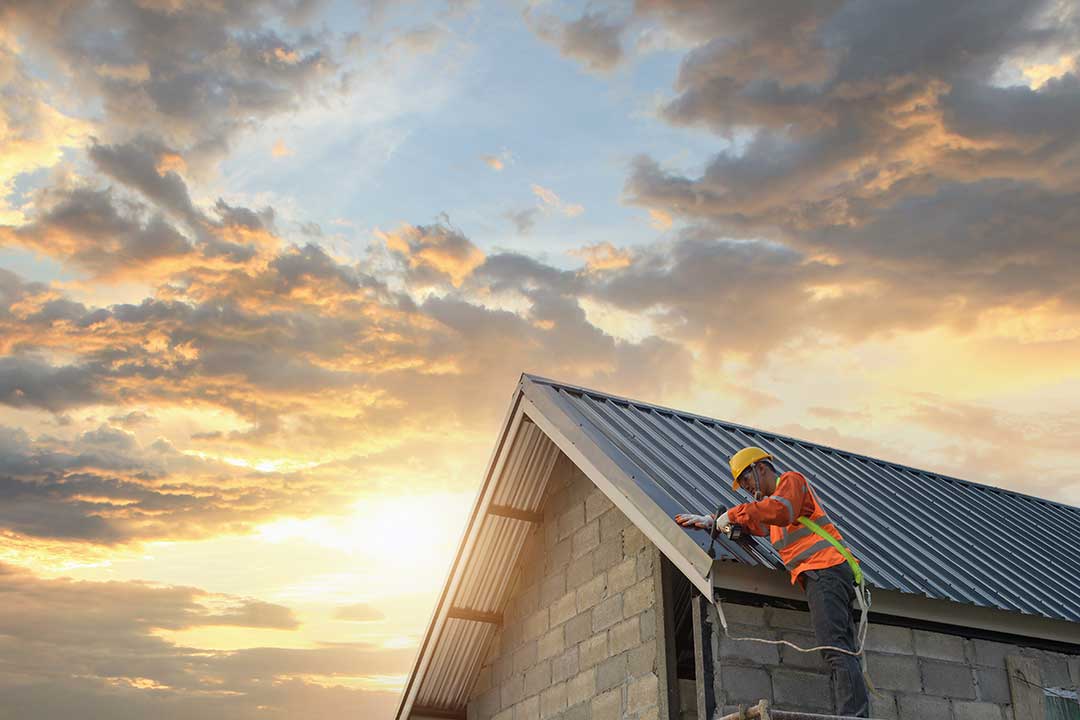
Sloped roofs also need maintenance, particularly around valleys, chimneys, skylights, vents, and gutters. However, their drainage pattern is often easier to observe because water follows visible paths toward the eaves.
Walking on any roof can cause damage and may create a fall hazard. Flat roofs can look easy to access, but hidden weak areas, wet surfaces, ice, and roof openings can make them dangerous.
Does roof shape affect energy efficiency?
Roof shape alone does not determine whether a building will be comfortable or energy-efficient. Insulation levels, air sealing, ventilation, window performance, and heating equipment usually have a greater effect.
A sloped roof may provide attic space where insulation and ventilation can be installed, but that space must be designed correctly. Blocked soffit vents, inadequate ridge ventilation, or air leaks around attic penetrations can contribute to moisture and heat-loss problems.
A flat roof may use insulation above the roof deck, below the deck, or in a combination of locations. The placement must account for condensation control and the building’s interior conditions. Adding insulation without considering ventilation and moisture movement can create new problems.
For older homes, the condition of the existing roof assembly matters more than the roof shape by itself.
Which option is better for additions, garages, and porches?
A sloped roof often works well when an addition must blend with an existing traditional home. The roof may be designed as a gable, shed, or intersecting section, depending on the building layout and how water will move between the old and new roof areas.
A flat or low-slope roof can be useful where height is limited or where the addition is intended to have a separate, understated profile. It may suit a porch, garage, or rear extension, but the connection between the new roof and the existing wall must be carefully detailed.
Roof intersections deserve special attention. Valleys, wall connections, changes in slope, and areas below upper roof sections often receive concentrated runoff. These locations can leak even when the main roof surfaces appear to be in good condition.
What should property owners consider before choosing?
The best roof design is the one that matches the building and can be maintained properly over its expected service life. Before selecting a roof shape, consider:
- Existing architectural style
- Available attic or ceiling space
- Snow and rain drainage
- Location of gutters and downspouts
- Access for inspection and maintenance
- Roof penetrations such as vents and chimneys
- Insulation and ventilation requirements
- Structural capacity for roofing materials and snow
- Local permit or building-code requirements
- The condition of any roof section being connected to the new one
In Greene, seasonal changes make drainage, flashing, ventilation, and snow management practical concerns rather than purely design choices. A roof that looks attractive but cannot move water reliably will create problems regardless of its shape.
So, which roof is right for you?
A sloped roof is often the simpler choice for a conventional home because it sheds water naturally, creates potential attic space, and fits many established residential designs. A flat roof may be appropriate for a low-profile structure, an addition, or a building where usable interior height and clean lines are priorities.
The most reliable choice is not based on appearance alone. It is based on drainage design, materials, insulation, structural support, roof access, and the ability to keep critical areas clear and watertight over time.
