

A roof’s pitch affects far more than its appearance. The angle of the roof influences how quickly water and snow drain, which roofing materials can be used, how much attic space is available, and how the roof performs through seasonal weather.
For households in Greene, NY, understanding roof pitch can make it easier to evaluate an older home, recognize potential maintenance concerns, and understand why different roof designs require different installation methods.
What does roof pitch mean?
Roof pitch describes how steep a roof is. It is usually written as a ratio showing how many inches the roof rises for every 12 inches of horizontal distance.
For example:
- A 4:12 roof rises 4 inches for every 12 inches of horizontal run.
- A 6:12 roof rises 6 inches for every 12 inches of horizontal run.
- A 12:12 roof rises 12 inches for every 12 inches of horizontal run and forms a 45-degree angle.
The first number represents the vertical rise. The second number is almost always 12, which makes different roofs easier to compare.
Roof pitch and roof slope are often used interchangeably, although technical references may distinguish between the ratio and the roof’s angle or percentage. In everyday conversations, “pitch” generally means the steepness of the roof.
Why is roof pitch important?
Roof pitch helps determine how a roof handles water, snow, ice, wind, and maintenance. It also affects the design of the entire house.
A steeper roof generally allows rain and melting snow to move toward the gutters more quickly. This can reduce the time moisture remains on the roof surface. A lower-slope roof drains more slowly and depends more heavily on properly sealed seams, flashing, underlayment, and drainage details.
Pitch also affects the roof’s exposure to winter conditions. Greene, NY homes experience freeze-thaw cycles, snow, and periods of wind-driven precipitation. A roof that sheds snow efficiently may place less prolonged weight on the roof covering, although pitch alone does not determine structural safety.
The framing, span, materials, snow load, ventilation, and condition of the roof deck all matter.
What are common roof pitch categories?
There is no single universal system for labeling roof pitches, but these general categories are useful:
- Low-slope roofs: Often below 3:12. These roofs require materials and installation methods designed for slower drainage.
- Moderate-slope roofs: Commonly around 4:12 to 6:12. Many traditional residential roofs fall within this range.
- Steep-slope roofs: Often 8:12 or higher. These roofs shed water and snow readily but can be more difficult and hazardous to access.
A 2:12 roof is not “flat,” even though it looks relatively shallow. Flat and low-slope roofs still need positive drainage so water does not remain in depressions or collect around seams and penetrations.
How does pitch affect roofing materials?
Roofing materials are approved for particular slope ranges. Asphalt shingles, for example, have minimum slope requirements and may need additional underlayment treatment on lower-slope sections. A material that performs well on a steep roof may not be suitable for a shallow roof.
Low-slope areas may use membrane or other systems designed to manage water more like a sealed surface. Metal roofing systems also vary: some are intended for relatively low slopes, while others depend on overlapping panels, fasteners, and seam details that require a particular pitch.
The manufacturer’s installation instructions and applicable building requirements control the proper use of a roofing material. Replacing one material with another without considering slope can lead to leaks, premature deterioration, or improper drainage.
Roof pitch is especially important on additions, porches, dormers, garages, and small roof sections. These areas may have a different slope from the main roof and can create vulnerable transitions where two roof planes meet.
Does a steeper roof always perform better?
No. A steep roof can shed water and snow effectively, but it also has tradeoffs.
Steeper roofs:
- Require more roofing material because they cover a larger surface area.
- Can be harder and more dangerous to inspect or maintain.
- May experience greater wind exposure depending on roof shape and surrounding conditions.
- Often need carefully designed flashing around chimneys, skylights, dormers, and roof-wall intersections.
- May create taller attic spaces that require proper insulation and ventilation.
A lower-slope roof may be easier to access, but drainage details become more critical. Ponding water, clogged gutters, inadequate flashing, or poorly sealed penetrations can cause trouble more quickly on a shallow roof.
The most dependable roof is not necessarily the steepest one. It is a roof whose design, materials, structure, drainage, and ventilation work together.
How does pitch relate to snow and ice dams?
Roof pitch influences snow movement, but it does not prevent ice dams by itself. Ice dams form when heat escapes into the attic, warms portions of the roof, and causes snow to melt. The meltwater can refreeze near colder eaves, where it may collect behind a ridge of ice.
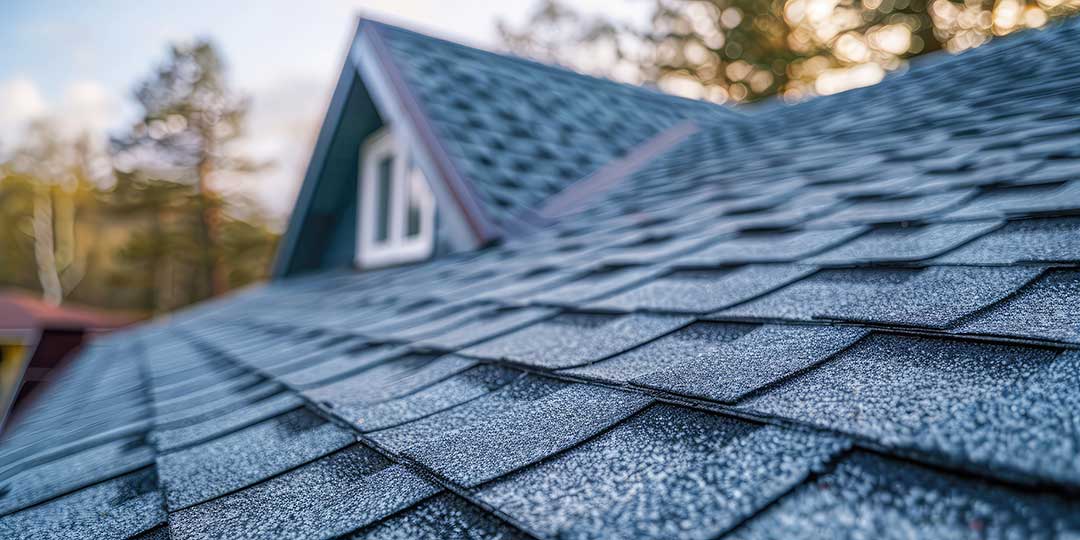
A roof with a moderate or steep pitch may shed snow more readily, but poor insulation, air leakage, blocked soffit vents, or inadequate roof ventilation can still contribute to uneven melting.
In cold-weather homes, roof performance depends on a complete system that includes:
- Adequate attic insulation.
- Air sealing around ceiling penetrations.
- Balanced intake and exhaust ventilation.
- Proper underlayment in vulnerable areas.
- Clear gutters and downspouts.
- Sound flashing at roof edges, walls, chimneys, and other openings.
Snow guards may be appropriate in some situations, particularly where sliding snow could endanger people, damage lower roofs, or block entrances. Their suitability depends on the roof design and the roofing material.
How can a homeowner estimate roof pitch?
Pitch can be estimated from the attic or from a safe location without climbing onto the roof. A level tool and a tape measure are commonly used to determine how much the roof rises over a 12-inch horizontal distance.
For example, if the roof rises 6 inches over a 12-inch run, it is approximately a 6:12 pitch.
A roof’s pitch can also be affected by multiple sections. A house may have a 6:12 main roof, a lower-pitch addition, and a nearly flat porch roof. Each section should be evaluated separately.
Do not climb onto a steep, wet, icy, or snow-covered roof to measure it. Roof edges, ladders, and surfaces can become hazardous even when they appear stable from the ground.
What should be checked when pitch changes or roof sections meet?
Changes in pitch are common sources of concentrated water flow. Where a steep roof drains onto a lower roof, the lower section may receive a large amount of runoff and debris.
Important areas include:
- Valleys between roof planes.
- Roof-to-wall intersections.
- Dormer sidewalls and front walls.
- Chimney flashings.
- Transitions between old and new construction.
- Areas where upper gutters discharge onto lower roof sections.
These locations need properly designed flashing and drainage. Caulk or surface coating alone is not a substitute for correctly installed flashing.
Understanding pitch does not require a homeowner to calculate every roof angle. The practical lesson is that roof steepness affects nearly every part of roof design, from material selection to snow management. When a roof has unusual sections, visible sagging, recurring leaks, or damage after winter weather, safety and building requirements should take priority over appearance or convenience.
