
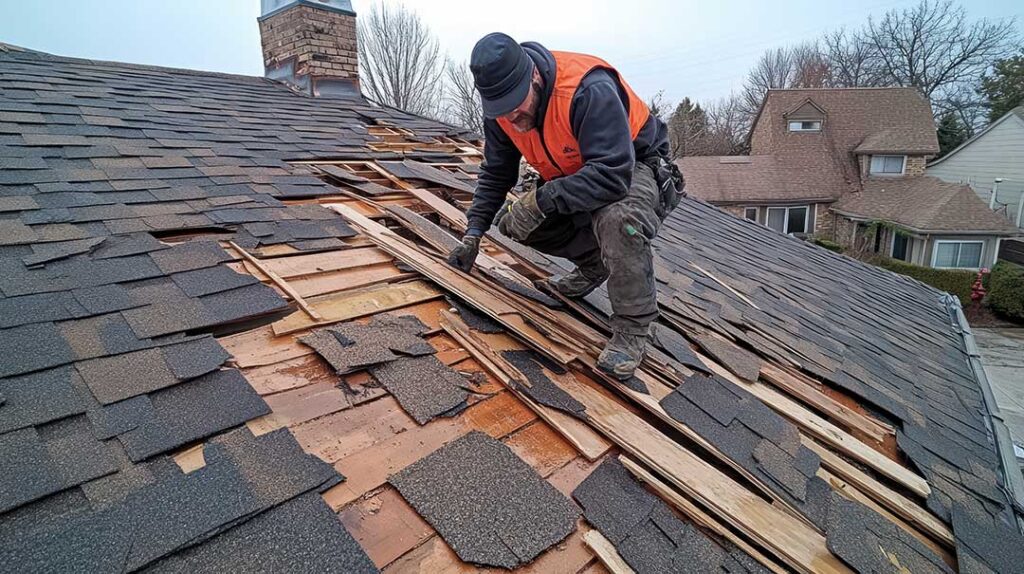
Flat and sloped roofs can both perform well, but they solve different design and water-management problems. For most homes in Greene, a sloped roof is the more practical choice because it sheds snow and rain naturally. A flat roof may still be suitable for additions, garages, porches, and buildings designed around usable rooftop space or a modern architectural style.
The right decision depends on more than appearance. Roof pitch affects drainage, snow accumulation, attic ventilation, maintenance access, material choices, interior space, and long-term repair needs.
What is the basic difference between a flat roof and a sloped roof?
A sloped roof has a noticeable pitch that allows water, melting snow, and debris to move toward gutters or roof edges. A flat roof is not perfectly level; it is built with a slight slope toward drains, scuppers, or collection points.
The distinction is mainly about how water leaves the roof.
Sloped roofs commonly use shingles, metal panels, slate, or other overlapping materials. Flat roofs typically use continuous membrane systems or built-up roofing designed to resist water across a broad, low-pitch surface.
A roof that appears flat from the ground may still have enough slope for drainage. Problems arise when water cannot reach the intended drainage points or when those points become blocked.
Why are sloped roofs common in Greene?
Sloped roofs generally handle the region’s seasonal weather more naturally. Rain runs off the surface, and snow is less likely to remain evenly distributed for long periods than it would on a low-slope roof.
A pitched roof can also provide:
- Better attic space for insulation and storage
- More room for ventilation beneath the roof deck
- Less standing water after storms
- A wider range of familiar residential roofing materials
- Easier visual inspection from the ground
The slope still matters. A modestly pitched roof may hold snow in valleys, behind dormers, or near roof transitions. Steeper slopes shed snow more readily, but they can be harder and more hazardous to access.
Roof shape should also account for nearby trees. Leaves, small branches, and organic debris can collect in valleys and gutters, especially on homes surrounded by mature vegetation. Regular observation is useful regardless of pitch.
What are the advantages of a flat roof?
Flat roofs can provide design flexibility and efficient use of building space. They are common on modern homes, additions, porches, garages, commercial buildings, and structures where a low visual profile is desired.
Potential advantages include:
- A clean, contemporary appearance
- Easier access for inspection and maintenance
- Efficient use of upper-floor space
- A possible location for mechanical equipment or carefully designed rooftop features
- Lower exterior wall height in some building designs
A flat roof may also simplify an addition because it can fit beneath existing windows or rooflines. On a small rear addition, a low-slope design can preserve views and reduce the visual impact from the main house.
The main limitation is that drainage must be designed and maintained carefully. Even a small amount of ponding water can place additional stress on seams, flashing, drains, and the roof surface.
Are flat roofs a problem in snowy climates?
A flat roof is not automatically unsuitable for snowy weather, but it requires careful structural and drainage planning. Snow can remain on a low-slope roof longer than on a steep roof, increasing the load on the roof structure.
The risk depends on several factors:
- Roof span and structural design
- Snow depth and density
- Drifting caused by nearby roof sections or taller structures
- Blocked drains or scuppers
- The condition of the roof membrane
- Interior heat loss that can contribute to ice formation
Wet snow weighs much more than freshly fallen powder. A roof may appear to have only a moderate layer of snow while carrying substantial weight.
Snow should not be removed casually from a roof. Walking on a membrane can damage it, and improvised tools may tear the roofing surface or harm flashing. If a roof is visibly sagging, doors or windows suddenly stick, cracking sounds occur, or heavy snow is concentrated near a roof edge, the condition should be treated as a safety concern rather than a routine maintenance task.
Which roof is easier to maintain?
Neither roof type is maintenance-free, but the work is different.
Sloped roofs usually require attention to:
- Missing, cracked, or displaced roofing materials
- Flashing around chimneys, vents, skylights, and wall intersections
- Gutter and downspout blockages
- Moss or organic buildup in shaded areas
- Ice dams and leaking at roof edges
Flat roofs require closer attention to:
- Ponding water
- Open seams or surface cracks
- Drain and scupper blockages
- Membrane damage
- Deteriorated flashing
- Shrinkage, bubbling, or movement in the roof surface
A sloped roof may hide problems in valleys or flashing details, while a flat roof makes drainage problems more visible. Flat roofs are often easier to walk across, but that does not mean they are safer for casual access. Roof surfaces can be slippery, fragile, or weakened beneath the surface.
Which roof lasts longer?
Service life depends more on design quality, installation details, ventilation, material selection, and maintenance than on pitch alone.
A well-designed sloped roof can last for many years, particularly when water is directed away from vulnerable joints and the attic remains properly ventilated. A flat roof can also perform reliably when its membrane, insulation, drainage, and flashing are compatible and kept in good condition.
The most vulnerable areas for either roof are usually transitions and penetrations, including:
- Chimneys
- Plumbing vents
- Skylights
- Roof-to-wall intersections
- Dormers
- Valleys
- Edges and parapet walls
These areas deserve attention during inspections because many leaks begin at details rather than in the broad field of the roof.
How do energy efficiency and attic space compare?
Sloped roofs often provide a conventional attic, which can make insulation and ventilation easier to understand and inspect. Adequate insulation reduces heat loss, while proper ventilation helps manage moisture and temperature changes.
Flat roofs may use insulation within the roof assembly rather than in a separate attic. That approach can work well, but the assembly must be designed as a complete system. Moisture trapped inside the roof can be difficult to detect, and repairs may require opening part of the roof surface.
Neither roof shape guarantees lower energy costs. Air sealing, insulation depth, windows, heating equipment, and moisture control usually have a larger effect than the roof profile by itself.
Which option is better for a new home or addition?
For a traditional detached home, a sloped roof is often the simpler and more forgiving choice. It usually aligns with common residential construction methods and provides straightforward water runoff, attic space, and material options.
A flat or low-slope roof may make sense for:
- A one-story addition
- A garage or porch
- A modern architectural design
- A building with carefully planned rooftop equipment
- A structure where preserving upper-level views matters
The existing house should be considered before changing roof shape. A new low-slope section that meets a steep roof can create complicated drainage and flashing details. Poorly designed intersections may leak even when both roof areas are otherwise sound.
What should Greene homeowners consider before choosing?
Start with the building’s shape, not with a preferred roofing material. Consider how much snow the roof may retain, where water will drain, how the roof connects to neighboring sections, and whether safe inspection will be possible.
Also review:
- The age and condition of the existing roof structure
- Attic ventilation and insulation
- Tree coverage around the home
- Access for maintenance
- Locations of chimneys, vents, and skylights
- The possibility of future additions or solar equipment
- Local permit and construction requirements
For buildings with unusual roof shapes, visible sagging, major water entry, or suspected structural damage, safety and code compliance should take priority over appearance or short-term cost.
For many area households, a well-designed sloped roof offers the most practical balance of drainage, snow management, attic space, and familiar maintenance. A flat roof can be equally appropriate when the building design, structure, insulation, and drainage system are planned specifically for low-slope performance.
