
Why does roof shape matter in Greene, NY?
Roof shape affects far more than a home’s appearance. It influences how a house handles snow, rain, wind, sunlight, attic ventilation, usable interior space, and future maintenance.
For households in Greene, NY, roof design deserves practical attention because seasonal weather can include heavy precipitation, freezing temperatures, ice formation, and repeated freeze-thaw cycles. A roof that looks attractive but does not suit the building’s layout or local conditions can create avoidable drainage, ventilation, and durability concerns.
The main roof shapes found on homes include gable, hip, shed, gambrel, mansard, and combinations of these forms. Each creates a different relationship between the exterior walls, attic, upper floors, and surrounding property.
How does a gable roof affect home design?
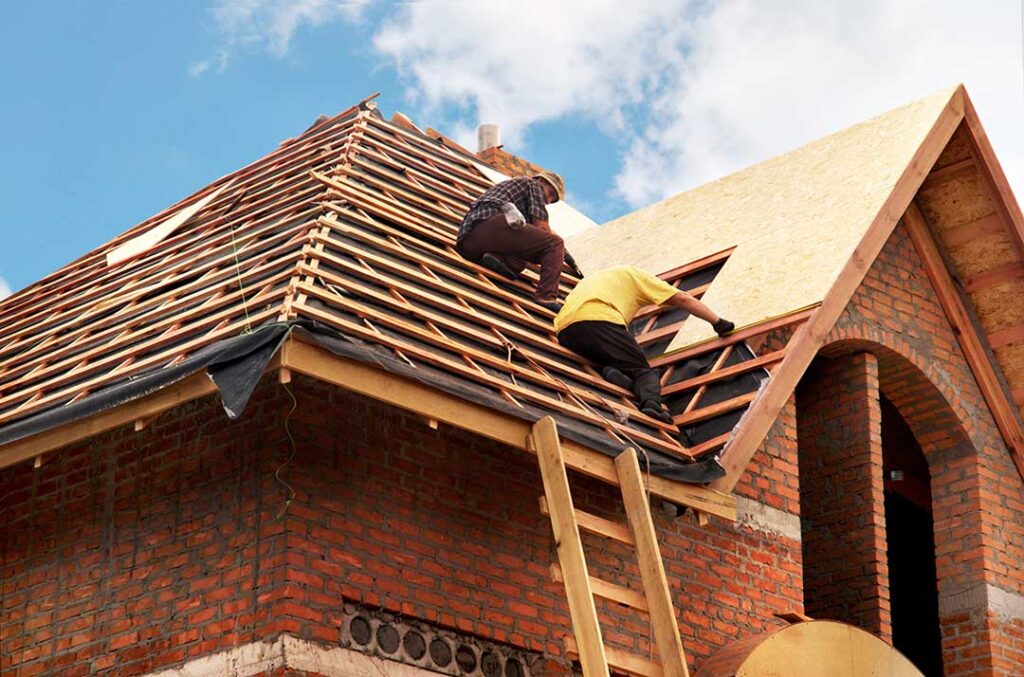
A gable roof has two sloping planes that meet at a ridge, with triangular wall sections at the ends. It is one of the most recognizable roof forms and works well with many traditional home layouts.
Its steep slopes generally shed rain and snow efficiently. The open triangular ends can also provide useful attic volume and allow windows to be placed high on the exterior walls. That can make upper-level rooms feel more spacious and improve natural light.
A gable roof also has limitations. The vertical end walls present larger surfaces to strong winds. If the roof is poorly braced or if overhangs are not designed carefully, wind-driven rain and uplift can become concerns. The location and size of the gable ends should fit the home’s exposure and surrounding landscape.
What makes a hip roof different?
A hip roof slopes downward on all four sides rather than ending in vertical gable walls. This creates a compact, balanced appearance and reduces the amount of exterior wall directly exposed to wind.
Hip roofs can be well suited to homes on open lots because their sloping sides offer less broad vertical surface than a gable end. The continuous roof perimeter also creates a consistent appearance around the structure.
The tradeoff is reduced attic space. A hip roof usually requires more complex framing, and its interior volume may be less convenient for storage or finished rooms. Valleys, where roof sections meet, must also be carefully planned because they collect concentrated runoff.
Roof shape can affect the floor plan as well. A hip roof often works naturally with a nearly square or rectangular home, while a more irregular floor plan may require several intersecting roof sections.
Does roof pitch change how a house feels inside?
Yes. Roof pitch strongly affects both exterior proportions and interior space.
A steep roof can create tall attic areas, vaulted ceilings, or room for a finished upper floor. It can also help snow slide or drain away more readily, although snow movement must be considered near doors, walkways, decks, and lower roofs.
A low-slope roof gives a home a more horizontal, modern appearance and may support a broad, simple floor plan. However, low-slope surfaces depend more heavily on properly designed drainage, flashing, membranes, and ice-control details. They generally cannot be treated like steep shingle roofs.
The roof should be designed together with the wall height, window placement, porch size, and overall width of the house. Changing the pitch without adjusting those elements can make a building look visually unbalanced or create awkward attic spaces.
How do shed roofs and modern roof forms change a floor plan?
A shed roof slopes in a single direction. It can be used over an entire structure, an addition, a porch, or a smaller section of a home.
Because the roof rises toward one side, it can create high ceilings, clerestory windows, and strong daylighting opportunities. A shed roof may also simplify the framing of an addition where the new structure meets an existing wall.
Drainage is concentrated along the lower edge, so gutters, downspouts, splash control, and foundation grading become especially important. A large upper roof plane can also receive substantial wind and sunlight, which may affect insulation, ventilation, and summer heat gain.
Modern homes sometimes combine shed roofs with flat-looking sections, but each section still needs a reliable method for moving water away from the structure. A roof that appears flat should normally have enough slope for drainage, even if the slope is not obvious from the ground.
Why are gambrel and mansard roofs used?
A gambrel roof has two slopes on each side, with a steep lower section and a shallower upper section. This shape creates considerable upper-floor or attic volume and is often associated with barns and traditional rural architecture.
The additional bends in the roof provide more interior room, but they also create more transitions that must be protected from water intrusion. Snow accumulation can vary between the upper and lower slopes, and the lower roof sections may receive runoff from the areas above.
A mansard roof slopes on all four sides and also uses two pitches on each side. It can maximize the space beneath the roof, but its complex framing and drainage details require careful planning. These forms may suit a particular architectural style, but they are not automatically easier or less expensive to maintain.
How do roof shapes affect additions and renovations?
Roof geometry often determines whether an addition looks integrated or attached as an afterthought. A new room must account for ridge height, eave height, roof pitch, drainage paths, and the location of existing valleys.
For example, a rear addition with a shed roof may preserve the original roofline while creating a clear transition. A gable addition may provide more interior height but can introduce a new wall face, valley, or snow-shedding area.
Roof intersections are particularly important in areas with winter weather. Valleys and low points should not discharge water or sliding snow onto entrances, lower roofs, mechanical equipment, or heavily traveled walkways.
Interior changes can also affect the roof. Removing attic insulation, adding recessed lighting, finishing an attic, or enclosing a previously ventilated space may change how heat and moisture move through the roof assembly.
Which roof shapes are easiest to maintain?
Simple roof shapes usually have fewer vulnerable transitions. A basic gable or hip roof with straightforward drainage may be easier to inspect and maintain than a design with many dormers, valleys, changes in pitch, and small roof sections.
That does not mean complex roofs are unsuitable. They may provide valuable interior space, architectural character, or better integration with a particular home design. The practical question is whether the added complexity serves a clear purpose and can be properly drained, flashed, ventilated, and inspected.
Useful design considerations include:
- The direction and amount of roof runoff
- Areas where snow may slide or accumulate
- Access for future inspection and repairs
- Ventilation routes through attic spaces
- Clearance above porches, decks, doors, and windows
- Compatibility between new and existing roof sections
- Protection of walls and foundations from concentrated water
What should homeowners consider before changing a roof shape?
A roof alteration should be evaluated as part of the entire building rather than as an isolated exterior feature. Changing the shape may affect structural loads, attic ventilation, insulation, drainage, interior ceilings, exterior siding, and the way snow and water move around the property.
Local building requirements may also apply to structural changes, additions, roof framing, and finished attic areas. Safety becomes especially important where work involves steep slopes, icy surfaces, unstable roofing materials, or structural members.
For an existing home, signs that roof geometry may be causing problems include recurring leaks at valleys, staining near ceiling edges, overflowing gutters, unusual snow buildup, ice forming along eaves, or damp attic insulation. These symptoms do not always identify the roof shape as the sole cause, but they can show that the design and the building’s drainage or ventilation system are not working together properly.
The most effective roof shape is not simply the steepest, largest, or most visually distinctive option. It is the form that fits the home’s structure, interior needs, site, weather exposure, drainage plan, and long-term maintenance expectations.
