
What does a roof fire rating mean?
A roof fire rating describes how a roof assembly performs when exposed to fire from outside the building. It helps indicate whether flames are likely to spread across the roof surface, penetrate into the structure, or contribute to fire spread between nearby buildings.
For most residential roof assemblies, the familiar classifications are:
- Class A: The highest level of protection against severe fire exposure
- Class B: Moderate fire protection
- Class C: Basic fire protection
A roof with no listed fire classification may not provide the level of protection required by building regulations in a particular situation. The rating is not simply a judgment about one shingle or roofing panel. It generally applies to the tested combination of roof covering, underlayment, roof deck, and sometimes insulation or other components.
That distinction matters in Greene, NY, where many homes have wood-framed construction and roof systems that have been repaired or layered over time.
Is Class A always required?
Class A is commonly required for many residential applications, but the exact requirement depends on the building code, construction type, roof assembly, and site conditions.
New York’s 2025 Uniform Code became fully effective on December 31, 2025. The applicable code provisions classify roof assemblies according to the building and the type of construction. A local building department may also need to review whether a roof replacement, addition, solar installation, or structural alteration triggers current requirements.
The edge of a roof can also affect requirements. Under commonly used residential code provisions, fire-classified roof assemblies may be required where the edge of the roof deck is close to a lot line. This helps reduce the chance that fire will spread from one property to another.
Older homes are not automatically required to meet every standard used for new construction. However, substantial alterations, changes in occupancy, unsafe conditions, or a complete roof replacement may involve current code requirements. The rules can vary depending on the scope of work.
What is the difference between Class A, B, and C?
The classes reflect performance during standardized fire testing.
Class A roof assemblies provide the greatest resistance to flame spread and fire penetration. They are commonly associated with materials such as slate, clay or concrete tile, certain metal systems, and many asphalt shingle assemblies when installed over an approved deck and underlayment.
Class B assemblies provide moderate protection. They may be used in situations where the code permits that level, but they are less resistant to severe fire exposure than Class A systems.
Class C assemblies provide basic protection against light fire exposure. They may be acceptable in limited applications, but they are not equivalent to Class A.
The letters do not describe how long a roof will withstand a fire in minutes. That is a different concept from a fire-resistance rating, which applies to assemblies such as walls, floors, ceilings, and structural elements designed to resist fire for a specified period.
Does the roofing material determine the rating?
Not by itself. The same general roofing material can have different fire classifications depending on how it is installed.
For example, an asphalt shingle roof may qualify as Class A when paired with specific underlayment, decking, ventilation details, and installation methods. A metal roof may also qualify as Class A, but the result can depend on the panel design, supporting materials, seams, fasteners, and tested assembly.
Other factors include:
- The type and thickness of the roof deck
- Whether the deck is wood, concrete, or another material
- The approved underlayment
- The use of insulation or fire-resistant barriers
- Roof slope and installation pattern
- Edge details, penetrations, and roof-to-wall connections
- Whether the system was installed according to its listing
A product label that says “fire resistant” does not always mean the completed roof is Class A. The complete tested assembly should be identified in product documentation or code compliance information.
Are asphalt shingles fire rated?
Many asphalt shingle products are available as part of Class A roof assemblies. However, the shingle alone does not establish the classification.
The underlayment and roof deck are significant. A roof with damaged or widely spaced decking, missing underlayment, or installation that differs from the manufacturer’s instructions may not perform like the tested assembly.
This is especially relevant during reroofing. Placing new shingles over an existing roof may be allowed in some circumstances, but concealed damage, multiple roof layers, poor ventilation, or unsuitable decking can affect both safety and code compliance.
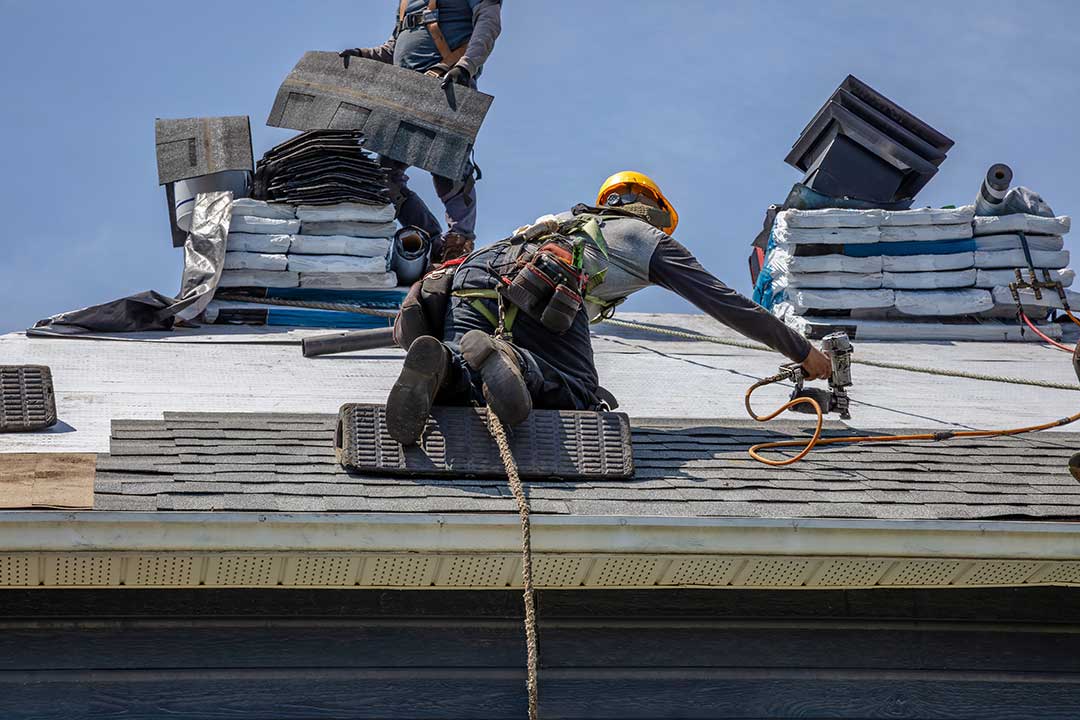
A roof covering should be identified by its tested classification, not by appearance alone.
How do snow, ice, and weather affect fire performance?
Greene experiences cold winters, snow, freezing temperatures, wind, and repeated thawing. These conditions do not automatically change a roof’s listed fire class, but they can affect the condition of the assembly over time.
Water intrusion can deteriorate roof decking and underlayment. Ice-related damage can loosen materials at eaves and valleys. Heavy snow loads can stress framing and cause movement around seams, flashing, chimneys, and roof openings.
A roof that was originally tested as part of a Class A assembly may not provide the same practical protection if its deck is weakened, its underlayment is missing, or fire-rated components have been replaced with unlisted materials.
Routine maintenance therefore supports fire performance indirectly. Keeping the roof dry, secure, and properly ventilated helps preserve the materials that make up the tested system.
Do chimneys and roof penetrations affect fire safety?
Yes. Chimneys, vents, skylights, plumbing stacks, electrical penetrations, and rooftop equipment interrupt the roof assembly. Each opening needs appropriate flashing, clearance, sealing, and installation details.
Chimneys are particularly important because they connect a heat-producing appliance to the roof and pass through combustible framing. Required clearances from wood and other combustible materials must be maintained, and damaged chimney components can create hazards independent of the roof covering’s Class A, B, or C rating.
Solar panels also have fire-classification requirements. The roof covering and the photovoltaic system are evaluated separately, and the panel mounting arrangement should be compatible with the roof assembly. Adding solar equipment does not automatically preserve the original roof classification.
How can a homeowner verify a roof’s fire rating?
Start with the roofing product packaging, installation documents, permit records, or manufacturer specifications. Look for an explicit reference to Class A, Class B, or Class C, along with the applicable testing standard or assembly listing.
Useful questions include:
- Is the rating for the entire roof assembly or only one component?
- What roof deck and underlayment are required?
- Does the listing allow installation over an existing roof?
- Are special details required at valleys, ridges, edges, or penetrations?
- Has the assembly been altered by repairs, solar equipment, or added insulation?
- Does the planned work require a permit under current New York code?
If records are unavailable, the roof’s visible appearance may not be enough to determine its rating. Building officials may need to review the proposed work, especially where the roof is close to a property line, the building has unusual construction, or the work involves structural changes.
What fire rating should a homeowner choose?
For many homes, a properly installed Class A roof assembly offers the strongest commonly available protection from exterior fire exposure. Still, the correct choice depends on the building, code requirements, roof design, budget, structural capacity, and compatibility with the existing assembly.
Fire rating is only one part of roof safety. Sound decking, correct flashing, chimney clearances, secure fastening, proper ventilation, and safe electrical work also matter. A roof should be evaluated as a complete system rather than judged by the surface material alone.
