
What is roof underlayment?
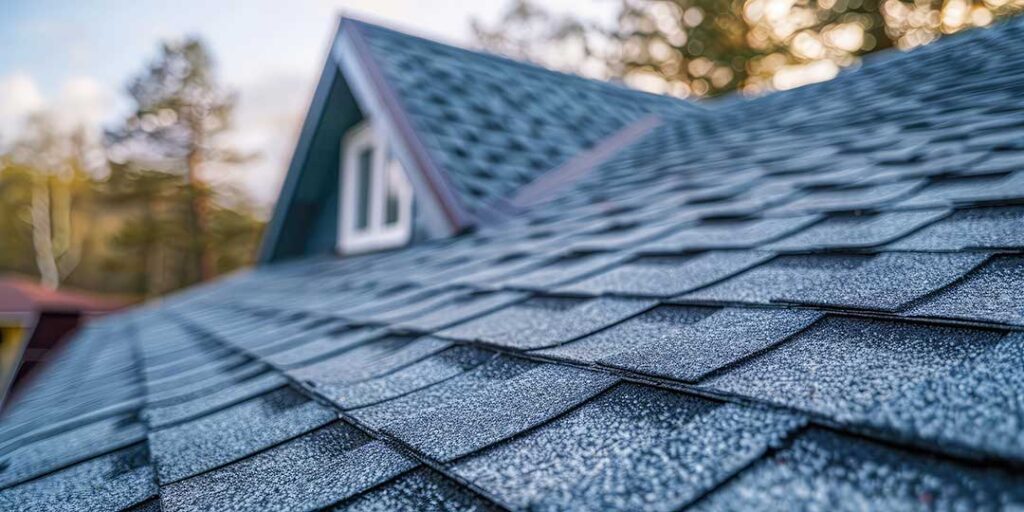
Roof underlayment is a protective layer installed between the roof deck and the visible roof covering, such as asphalt shingles, metal panels, slate, or wood shakes. It helps limit water intrusion if wind-driven rain, melting snow, or ice reaches beneath the outer roofing material.
The roof covering is the first line of defense, but it is not the only one. Underlayment provides backup protection around areas that are especially vulnerable to leaks, including:
- Eaves and roof edges
- Valleys where two roof sections meet
- Chimneys, plumbing vents, and skylights
- Wall-to-roof intersections
- Areas where roofing materials are cut or fastened
For homes in Greene, NY, underlayment is particularly relevant because roofs must handle repeated cycles of snow, freezing temperatures, thawing, rain, and occasional strong winds.
Why does a roof need underlayment?
Underlayment helps protect the roof deck from moisture that gets past the outer covering. It can also provide temporary protection during the construction process before the final roofing material is installed.
A properly installed layer may help:
- Reduce the chance of water reaching the wood roof deck
- Limit damage from wind-driven rain and drifting snow
- Protect against small gaps around fasteners and roof penetrations
- Separate some roofing materials from the roof sheathing
- Provide an additional layer beneath shingles or other roof coverings
Underlayment is not designed to replace shingles or metal roofing. It is a secondary water-shedding layer, not a finished roof surface. If the outer roofing material is damaged or missing, underlayment may slow water entry, but it should not be treated as a permanent exposed roof.
What types of roof underlayment are commonly used?
The main categories are asphalt-saturated felt, synthetic underlayment, and self-adhering membrane.
Asphalt-saturated felt
Traditional felt underlayment has been used for many decades. It is generally available in different weights and can be suitable for certain roofing systems when installed according to the applicable requirements.
Felt is relatively economical, but it can wrinkle, tear, or absorb moisture if left exposed for too long. It also requires careful fastening so wind does not loosen or damage it before the roof covering is installed.
Synthetic underlayment
Synthetic products are made from polymer-based materials. They are typically lighter and more resistant to tearing than traditional felt. Many are designed to remain exposed for a limited period during construction, although the allowed exposure time varies by product.
Synthetic underlayment is not automatically better for every roof. Its performance depends on the material, roof slope, fastening method, seams, temperature, and compatibility with the selected roof covering.
Self-adhering membrane
Self-adhering membranes have a sticky backing and are often used in areas that need additional protection. They are commonly installed near eaves, valleys, penetrations, and other leak-prone locations.
These membranes can help seal around roofing fasteners and reduce water movement beneath the roof covering. Installation can be more demanding in cold weather because the adhesive may not bond properly unless the roof surface and material are within the manufacturer’s required temperature range.
What is an ice barrier, and is it the same as underlayment?
An ice barrier is a specialized form of underlayment designed to help prevent water from entering when ice forms along the eaves and creates a backup.
It is not exactly the same as ordinary underlayment. Standard underlayment generally sheds water, while an ice barrier is intended to provide a more resistant, sealed layer in areas where ice dams may occur.
New York residential requirements call for ice-barrier protection in areas with a history of ice forming along eaves and causing water backup. The barrier commonly extends from the lower roof edge to a specified distance inside the exterior wall line. Steeper roofs may require a different measured coverage distance.
This does not mean that an ice barrier prevents ice dams from forming. Ice dams are often related to heat loss, attic insulation, air leakage, ventilation, outdoor temperature, and snow conditions. The barrier is intended to reduce the chance of leakage if a backup occurs.
Where is underlayment most important?
Underlayment should cover the roof deck as required for the roof covering and should be integrated correctly with flashing. Certain locations deserve particular attention because water can travel sideways or beneath the visible roof material.
Eaves
The lower edges of a roof are vulnerable to water backing up behind ice or snow. Ice-barrier material is often concentrated in this area.
Valleys
Valleys collect water from two roof slopes. Poorly installed underlayment, exposed fasteners, wrinkles, or gaps in a valley can create a leak path.
Roof penetrations
Plumbing vents, chimneys, skylights, and other penetrations require coordinated flashing and underlayment. Underlayment alone cannot correct improperly installed flashing.
Wall intersections
Where a roof meets a sidewall or headwall, water can move behind siding or trim if flashing and underlayment are not layered correctly. These areas are frequently involved in leaks that appear far from the actual point of entry.
Can underlayment be installed over an old roof?
Sometimes, but the answer depends on the condition of the existing roof and the roofing system being installed. Underlayment is normally placed over a sound, properly prepared roof deck rather than used to conceal deteriorated sheathing or widespread moisture damage.
If the deck is soft, warped, water-damaged, or structurally weakened, adding another layer over it does not solve the underlying problem. The condition of the existing roof covering, local code requirements, roof slope, ventilation, and manufacturer instructions also affect whether an overlay is allowed.
In colder climates, covering a problem area can make future leaks harder to identify. A roof that appears dry from below may still have wet sheathing or trapped moisture beneath the outer layers.
Does roof underlayment affect attic ventilation?
Underlayment and attic ventilation perform different jobs. Underlayment manages water beneath the roof covering, while ventilation helps control heat and moisture in the attic space.
A roof can have sound underlayment and still experience problems if the attic has inadequate insulation, blocked ventilation channels, or significant air leakage from the living area. Excess attic heat can contribute to uneven snow melting, while indoor moisture can condense on cold roof components.
For this reason, roof replacement is also an opportunity to check whether soffit, ridge, gable, or other ventilation features are functioning as intended. Adding vents without addressing blocked airflow or air leakage may not improve the assembly.
What signs suggest an underlayment or roof moisture problem?
Underlayment is hidden after the roof is completed, so visible symptoms usually appear elsewhere. Warning signs may include:
- Water stains on ceilings or upper walls
- Damp or discolored roof sheathing in the attic
- Musty odors after rain or thawing
- Rust around fasteners or metal roof components
- Wet insulation near eaves or valleys
- Drips that occur only during wind-driven rain
- Leaks that appear during snow melt but not ordinary rainfall
A leak may originate at flashing, shingles, fasteners, ventilation details, or the roof deck rather than the underlayment itself. Water can travel along rafters and sheathing before becoming visible indoors.
What should residents ask about during a roof replacement?
Useful questions focus on the complete roof assembly rather than on the underlayment name alone:
- What type of underlayment is being used?
- Where will ice-barrier material be installed?
- How will valleys, eaves, walls, and penetrations be detailed?
- How long may the material remain exposed?
- Are the roof deck and existing sheathing dry and sound?
- Are the underlayment and roof covering compatible?
- How will cold-weather installation requirements be handled?
- Are local permit and code requirements being followed?
The most reliable roof assemblies are designed as connected systems. Shingles, panels, flashing, underlayment, ventilation, insulation, and the roof deck must work together. In a community exposed to winter snow and freeze-thaw conditions, careful detailing beneath the visible roof surface can be just as significant as the roofing material seen from the ground.
