
Roof fire ratings describe how a roof assembly performs when exposed to flames, radiant heat, or burning embers. For residents of Greene, NY, understanding these classifications can make roof replacement, solar installation, and home-safety decisions easier to evaluate.
A fire rating does not mean a roof is fireproof. It indicates how effectively the complete roof system resists ignition and limits the spread of fire during standardized testing.
What do Class A, Class B, and Class C mean?
The three primary roof fire classifications are Class A, Class B, and Class C. Class A provides the strongest level of protection, while Class C provides the least protection among the classified ratings.
- Class A: Effective against severe fire exposure.
- Class B: Effective against moderate fire exposure.
- Class C: Effective against light fire exposure.
These ratings are based on testing standards such as ASTM E108 or UL 790. The testing examines factors including flame spread, the ability of fire to penetrate the roof covering, and whether burning material contributes to fire spread.
A Class A roof is generally the classification most homeowners recognize as the highest available roof-covering rating. However, the rating applies to a tested roof assembly, not automatically to every individual product installed on a roof.
Is a roof covering the same as a roof assembly?
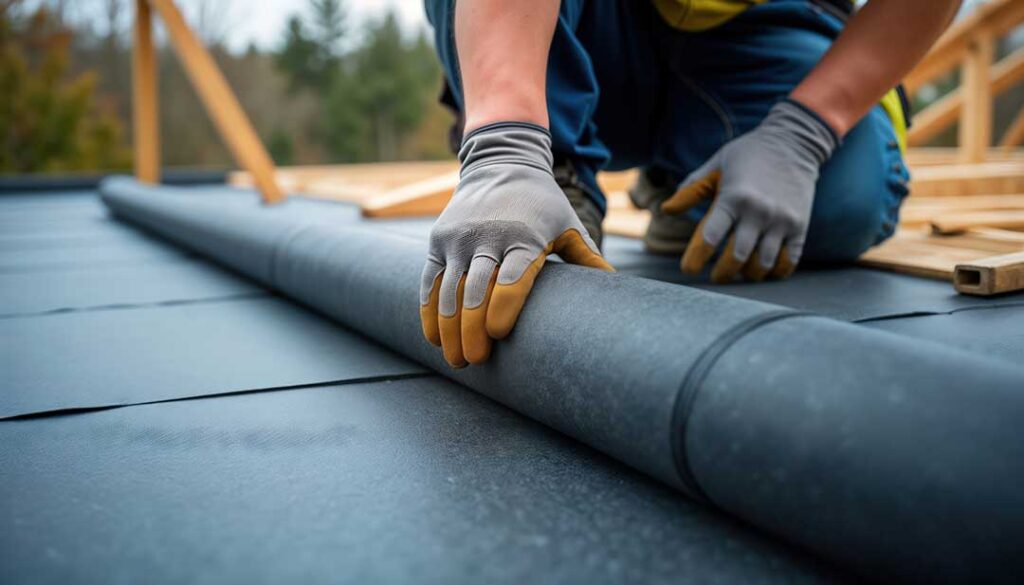
No. A roof covering is the visible exterior material, while the roof assembly includes the layers working together beneath it.
A typical assembly may include:
- The roof covering
- Underlayment
- Ice-barrier material where required
- Roof sheathing or decking
- Structural framing
- Insulation or a ceiling layer
A shingle or metal panel may carry a fire classification when tested as part of a specific assembly. Changing the underlayment, decking, installation method, or supporting materials can affect whether the completed roof still qualifies for that rating.
This distinction is especially useful when reviewing product packaging, installation instructions, or permit documents. A statement that a material is “fire resistant” is not necessarily the same as a listed Class A roof assembly.
Which roofing materials commonly receive Class A ratings?
Many commonly used roofing systems can achieve Class A performance when installed according to their tested design.
Examples may include:
- Asphalt shingles tested as part of a qualifying assembly
- Clay or concrete tile
- Slate
- Certain metal roofing systems
- Roof assemblies using noncombustible materials
The material alone does not determine the final rating. For example, metal roofing may be noncombustible, but the roof system still needs to be installed over the appropriate deck, underlayment, and attachment system.
Wood shingles and shakes require particular attention. Fire-retardant-treated wood products may qualify for a fire classification, but the treatment, labeling, testing, and installation must match the applicable requirements. Untreated wood roofing should not be assumed to have a Class A, B, or C rating.
Does a Class A rating mean the roof cannot catch fire?
No. Class A indicates stronger performance during a standardized fire test, not complete immunity from fire.
A roof can still be damaged by:
- A chimney fire
- Flames from a nearby structure
- Burning embers carried by wind
- Electrical equipment mounted on or near the roof
- Fire entering through vents, gaps, eaves, or other openings
Roof design also matters. Open eaves, roof vents, skylights, valleys, and penetrations can provide pathways for heat, flames, or embers if they are damaged, improperly installed, or poorly maintained.
For homes in the community, roof fire resistance should be viewed as one layer of protection alongside properly maintained chimneys, safe electrical systems, working smoke alarms, and clear access around heating equipment.
What fire classification is generally required in New York?
New York’s building codes establish minimum roof-covering classifications based on factors such as building type and construction category. The requirements can differ between a one- or two-family dwelling and a larger or more complex building.
As of December 31, 2025, the 2025 New York State Uniform Code became fully effective for regulated construction and permit applications. The current code uses fire-classification requirements for roof assemblies and refers to recognized testing methods for Class A, B, and C systems.
The exact requirement for a particular property may depend on:
- The building’s construction type
- Whether the work is new construction, reroofing, or repair
- The distance to property lines
- Whether the structure is attached to another dwelling
- The size and use of the building
- Local permit and code-enforcement requirements
Older homes may have roofing installed under a previous code edition. That does not automatically mean the roof is unsafe or unlawful. However, extensive replacement, structural changes, solar installation, or other permitted work may trigger current requirements.
Does roof spacing or building separation affect fire ratings?
Yes. The distance between buildings or between a roof edge and a property line can affect the required level of protection.
Roof assemblies installed close to a lot line may be subject to specific fire-classification requirements because flames can spread from one structure to another. Attached homes and townhouse-style construction may also require additional protection near shared walls or roof intersections.
This is relevant in areas with closely spaced homes, additions near property lines, garages connected to dwellings, and older buildings where roof and wall configurations may not match current construction practices.
How do solar panels relate to roof fire ratings?
Solar panels and mounting systems are part of the roof’s overall fire-safety picture. A roof-mounted photovoltaic system must be tested and identified for fire classification under the applicable standards.
The panel itself is not the only concern. Fire performance may also depend on:
- The mounting system
- The roof covering
- Panel spacing and layout
- Clearances around ridges, eaves, valleys, and roof access areas
- Wiring and electrical equipment
- The underlying roof assembly
Installing solar equipment over an existing roof does not improve a weak or deteriorated roof. It can also make future inspection, repair, and firefighting access more complicated. Fire classification, structural capacity, weatherproofing, and electrical requirements should be considered together.
What should homeowners look for in roofing documents?
Product labels and installation instructions are more useful than general claims such as “fireproof” or “fire resistant.”
Look for:
- A clearly stated Class A, B, or C classification
- The testing standard used
- The complete assembly or installation number
- Approved underlayment requirements
- Decking and slope limitations
- Fastening instructions
- Any restrictions involving ventilation, solar equipment, or roof penetrations
Keep these documents with other home records. They may be useful during future repairs, insurance questions, permit reviews, or solar planning.
Can maintenance affect fire performance?
Maintenance cannot change a product’s certified classification, but it can affect how the roof performs during an actual fire.
Cracked or missing materials, exposed underlayment, open gaps at penetrations, loose flashing, and accumulated debris can create weak points. Leaves, branches, and other dry material near chimneys, roof valleys, or vents can also add fuel.
Seasonal inspections are particularly practical in Greene, NY, where freeze-thaw cycles, snow, ice, wind, and falling branches can gradually damage roofing components. Chimneys, vent caps, flashing, and areas around roof openings deserve attention because they are common locations for heat, sparks, moisture, and deterioration.
If a roof has visible fire damage, active smoke or heat exposure, structural sagging, or unsafe access conditions, the area should be treated as hazardous and evaluated under appropriate safety and code procedures.
