
Why roofing terminology matters
Roofing terms can sound technical, but understanding the basics helps homeowners describe problems accurately, compare repair recommendations, and recognize when a small maintenance issue may become a larger one. In Greene, NY, roofs must handle changing seasons, including rain, snow, ice, wind, freeze-thaw cycles, and falling leaves.
The terms below cover the main parts of a roof, common materials, drainage features, ventilation, and warning signs.
What are the main parts of a roof?
A roof is a system of layered materials rather than a single surface. Each part has a specific job.
- Roof deck: The structural surface installed over the rafters or trusses. It is commonly made from plywood or oriented strand board. Shingles and other roof coverings are fastened to it.
- Rafters: Sloped structural members that support the roof deck and transfer weight to the walls.
- Trusses: Factory-built structural frames that perform a similar function to rafters. Many newer homes use trusses.
- Eaves: The lower edges of a sloped roof that extend beyond the exterior walls.
- Rake: The sloped edge of a roof running from the eave toward the ridge.
- Ridge: The highest horizontal line where two roof slopes meet.
- Hip: An outside angle where two roof slopes meet and rise toward the ridge.
- Valley: An inside angle where two roof slopes meet. Valleys collect water and require careful installation because they are common areas for leakage.
- Roof slope or pitch: The steepness of the roof. It is often expressed as a ratio, such as 6-in-12, meaning the roof rises 6 inches for every 12 inches of horizontal distance.
A steep roof generally sheds rain and snow more quickly than a low-slope roof, but it can also be more difficult and hazardous to walk on.
What are shingles, underlayment, and flashing?
The visible roof covering is only one layer of the roofing system.
Shingles are overlapping pieces of roofing material designed to shed water. Asphalt shingles are common on residential homes, but roofs may also use metal panels, wood products, slate, tile, or membrane materials. Shingles are not waterproof by themselves; their overlapping design and the layers beneath them work together to keep water out.
Underlayment is a protective layer installed between the roof deck and the outer covering. It provides an additional moisture barrier if water passes beneath the shingles. Common types include asphalt-saturated felt and synthetic underlayment.
Ice barrier or ice-dam protection is a waterproof membrane installed in vulnerable areas, especially along eaves and around roof penetrations. It helps reduce the risk of water entering when melting snow refreezes near the roof edge. Freeze-thaw conditions make this detail especially relevant for homes in the region.
Flashing consists of thin pieces of metal or another water-resistant material installed where water could collect or where different surfaces meet. Typical locations include:
- Chimneys
- Roof-to-wall intersections
- Valleys
- Skylights
- Plumbing vent pipes
- Dormers
- Edges around roof penetrations
Flashing is often more important than the broad field of shingles because leaks frequently begin at transitions, seams, and openings.
What is a roof penetration?
A roof penetration is any object or structure that passes through the roof surface. Plumbing vent pipes, chimneys, skylights, exhaust vents, satellite equipment, and certain electrical components are examples.
Each penetration must be sealed with flashing and compatible materials. A roof may look intact from the ground while still leaking around a pipe boot or chimney connection. Water stains near a ceiling do not always appear directly below the source because moisture can travel along the underside of the roof deck before entering the living space.
What do soffit, fascia, and drip edge mean?
These terms describe important roof-edge components.
Soffit is the underside of the eave. Vented soffits allow air to enter the attic as part of the ventilation system.
Fascia is the vertical board along the roof edge, usually behind the gutter. It helps finish the roofline and provides a surface for gutter attachment.
Drip edge is a metal edge component installed along the eaves and often the rakes. It directs water away from the roof deck and fascia. Without proper edge treatment, water may soak wood components or run behind gutters.
Rot, peeling paint, staining, or sagging along the eaves can indicate moisture problems, though the visible damage may have started higher on the roof.
How do gutters and downspouts relate to the roof?
Gutters collect water from the eaves and carry it toward downspouts. Downspouts then direct water away from the foundation.
A gutter problem can appear to be a roof problem, and a roof problem can overload gutters with granules or debris. Common issues include clogged outlets, loose fasteners, improper slope, overflowing during heavy rain, and downspouts that discharge too close to the foundation.
During autumn, leaves and small branches can block drainage. In winter, ice may form in gutters and contribute to ice dams. Keeping drainage paths clear is part of roof maintenance, even though gutters are not technically part of the roof covering.
What is attic ventilation, and why does it matter?
Attic ventilation helps control heat and moisture. A balanced system usually allows air to enter through intake vents near the eaves and leave through exhaust vents near the ridge or upper roof.
Common ventilation terms include:
- Soffit vent: An intake vent located beneath the eaves.
- Ridge vent: A continuous exhaust vent installed along the roof ridge.
- Gable vent: A vent placed in the wall at the triangular end of an attic.
- Roof or box vent: An exhaust vent installed through the roof surface.
- Baffle: A channel that helps keep insulation from blocking airflow at the eaves.
Ventilation does not replace insulation, and more vents do not automatically create a better system. Poorly balanced ventilation can leave moisture trapped in the attic, contribute to condensation, or reduce the effectiveness of insulation.
What is an ice dam?
An ice dam is a ridge of refrozen ice that forms near a roof edge. It commonly develops when heat escapes into the attic, warms the upper roof surface, and causes snow to melt. The water runs toward the colder eaves, where it refreezes.
Ice dams can force water beneath shingles and into roof assemblies, walls, or ceilings. Warning signs include icicles accompanied by thick ice at the eaves, water stains near exterior walls, and repeated winter leakage.
Removing snow or ice from a roof can be dangerous. Chopping at ice may damage shingles, flashing, and the roof deck.
What do roof age and remaining life actually mean?
A roof’s age is measured from its installation date, not necessarily from the construction date of the house. Remaining life depends on material quality, installation, ventilation, roof slope, weather exposure, maintenance, and past repairs.
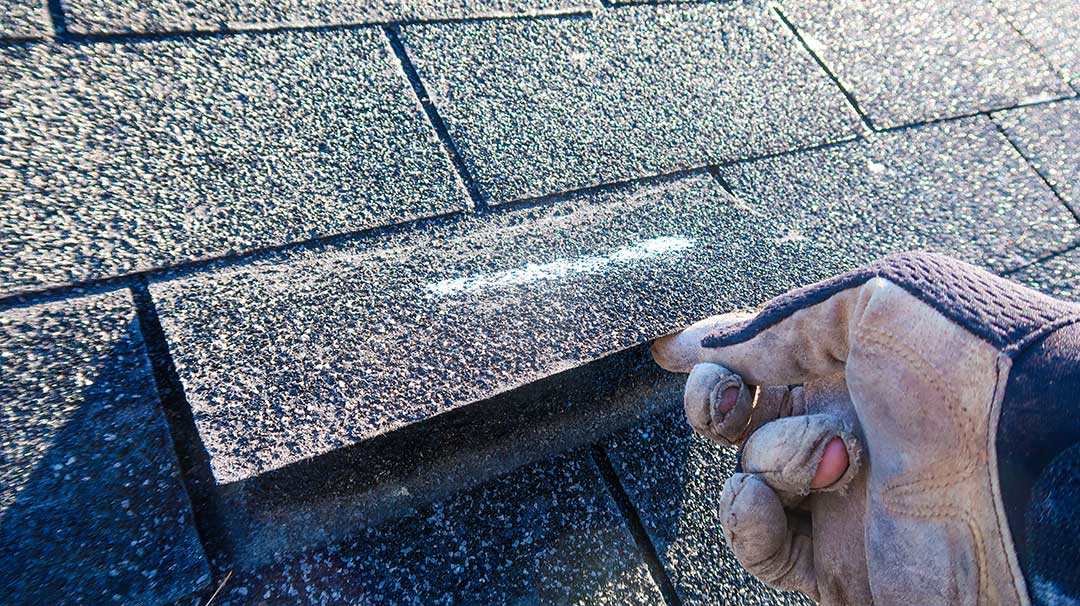
Curling, cracking, missing, or heavily worn shingles are visible warning signs. Granules in gutters may indicate surface wear, but a small amount is normal on many roofs. Interior staining, musty attic odors, damp insulation, and daylight visible through the roof deck deserve closer attention.
A roof can be old without actively leaking, and a relatively new roof can have problems caused by installation defects, storm damage, poor ventilation, or failed flashing. Age alone does not establish the roof’s condition.
Which roofing terms should homeowners use when describing a problem?
Clear descriptions help separate symptoms from likely causes. Useful details include:
- The exact room or ceiling area where staining appears
- Whether the issue occurs during rain, wind, snowmelt, or all three
- Whether shingles, flashing, or gutters appear damaged
- Any visible sagging, exposed wood, or missing materials
- Whether the problem is new, recurring, or spreading
- Whether attic insulation or framing feels damp
For safety, homeowners should avoid walking on steep, wet, icy, or visibly damaged roofs. Roof surfaces can be slippery even when they appear dry, and hidden structural damage may not be obvious from above.
