
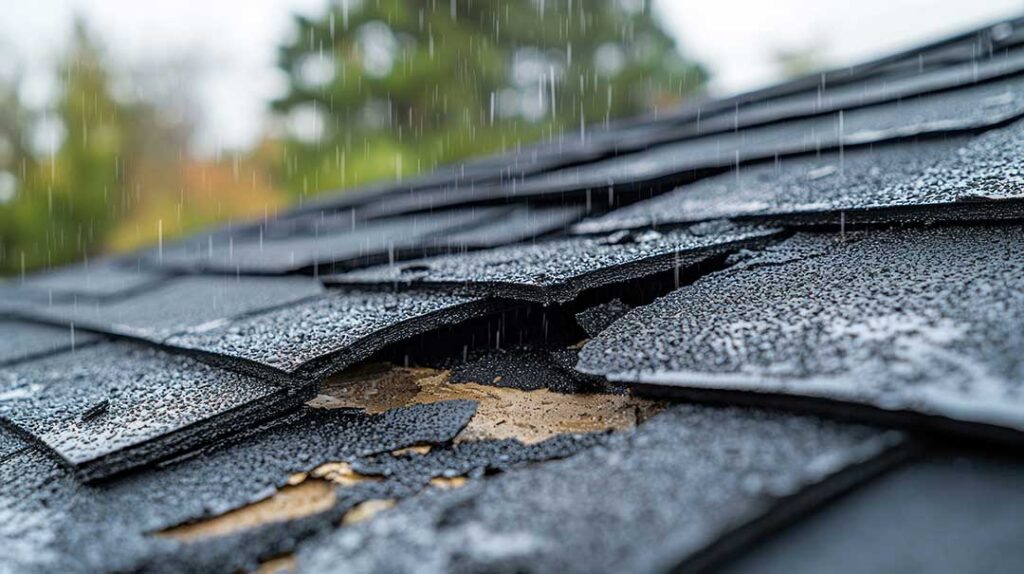
Proper roof ventilation helps control heat and moisture in the attic. In Greene, NY, where homes experience cold winters, snow, spring moisture, and warm summer conditions, balanced attic airflow can reduce the risk of roof damage, mold growth, deteriorated insulation, and ice dams.
What does roof ventilation actually do?
Roof ventilation allows outside air to move through the attic or rafter spaces. Cooler air generally enters through lower openings near the eaves, while warmer, moist air exits through higher openings near the ridge or upper roof area.
This movement serves two main purposes:
- It reduces excessive heat buildup beneath the roof covering.
- It helps remove moisture that enters the attic from the living space or outdoor air.
Ventilation is not meant to make the attic the same temperature as the home. The attic should remain separated from the conditioned living area by properly installed insulation and air sealing. Ventilation works above that insulation to help maintain a drier, more stable roof assembly.
Why is ventilation especially useful in Greene, NY?
Seasonal temperature changes create several conditions that can challenge a roof system. During winter, heated indoor air can escape through gaps around light fixtures, plumbing penetrations, attic hatches, ductwork, and wiring. If that warm air reaches a cold roof deck, moisture may condense on the underside of the sheathing.
Over time, condensation can dampen insulation, stain wood, encourage fungal growth, and contribute to premature deterioration. Snow-covered roofs can also develop uneven surface temperatures. If heat escapes into the attic and warms portions of the roof, snow may melt and refreeze near colder eaves, creating ice dams.
Summer creates a different problem. Strong sunlight can make the roof deck and attic extremely hot. Without adequate airflow, heat can remain trapped for long periods, increasing stress on roofing materials and making upper floors less comfortable.
Ventilation does not eliminate every winter or summer roofing problem, but it supports the roof’s ability to handle these seasonal conditions.
How does roof ventilation help prevent ice dams?
Ventilation can reduce the temperature difference between the upper roof and the roof edges, but it is only one part of ice-dam control.
Ice dams are often connected to heat loss from the living space. Warm air leaking into the attic can heat the underside of the roof, causing snow to melt. The water then runs toward the colder eaves, where it can freeze and form a raised band of ice. Additional meltwater may collect behind that ice and work beneath shingles or into roof edges.
A durable approach usually combines:
- Adequate ceiling insulation
- Air sealing between the home and attic
- Clear airflow channels from the eaves
- Properly distributed high and low ventilation
- Safe removal of excessive snow when conditions require it
Adding an exhaust vent without addressing air leakage can produce disappointing results. In some cases, a powerful exhaust fan may pull warm air from the home into the attic, increasing moisture movement rather than solving the underlying problem.
What does a balanced ventilation system look like?
A properly designed vented attic generally has both intake and exhaust ventilation. Intake openings are commonly located at the lower roof edges, while exhaust openings are placed near the ridge or another high point.
The exact arrangement depends on the roof design. A simple gable roof, a roof with multiple additions, and a complex roof with valleys may require different solutions. Some roof areas may have poor airflow because insulation blocks the path between the eaves and upper vents.
Balance matters. If most of the ventilation is located only at the top, the system may not receive enough replacement air. If intake openings are blocked by insulation, debris, paint, or nesting materials, upper vents cannot function as intended.
New York’s residential code includes requirements for attic ventilation, including minimum vent areas and protection against rain, snow, insects, birds, and rodents. Code requirements can vary depending on the roof assembly and whether the attic is designed as a vented or unvented space.
Can a roof have too much ventilation?
More vents do not automatically create a better system. Ventilation openings must be arranged so air can move through the intended path. Randomly adding vents can create short-circuiting, where air enters and exits nearby without ventilating the rest of the attic.
Excessive or poorly placed openings may also create opportunities for wind-driven rain, snow, or pests to enter. Roof penetrations must be flashed correctly, and vent covers must remain intact.
The goal is not the largest possible number of vents. The goal is adequate, balanced airflow that matches the roof’s design and insulation arrangement.
What signs suggest an attic ventilation or moisture problem?
Some warning signs are visible from inside the attic or living space. They can include:
- Frost or water droplets on the underside of roof sheathing during cold weather
- Damp, compressed, or discolored insulation
- Musty odors near the upper floors
- Dark staining or fungal growth on roof framing
- Peeling paint or staining around ceiling edges
- Repeated ice buildup along roof eaves
- Excessive heat in finished rooms below the roof
- Shingles that age unevenly or show unusual deterioration
These symptoms do not always prove that ventilation is the only problem. Roof leaks, plumbing leaks, bathroom exhaust that terminates in the attic, and inadequate air sealing can create similar damage.
Bathroom and kitchen exhaust fans should discharge outdoors through properly sealed ducts. Venting moist indoor air into an attic defeats the purpose of roof ventilation because it adds moisture directly to the space that needs to stay dry.
Is attic ventilation the same as whole-house ventilation?
No. Roof ventilation and indoor air ventilation serve different purposes.
Roof ventilation moves air through an attic or enclosed roof assembly. Whole-house ventilation exchanges indoor air with outdoor air to help manage indoor pollutants, humidity, and fresh-air needs. Opening attic vents does not provide safe or controlled ventilation for the living area.
A home can have a well-ventilated attic and still have indoor humidity problems. Likewise, a home with good indoor air exchange may still have attic condensation if insulation, air sealing, or roof ventilation is inadequate.
What should homeowners check safely?
From the ground, residents can look for missing or damaged vent covers, clogged soffit openings, roof areas with persistent snow patterns, and repeated ice buildup. Inside the attic, it may be possible to observe blocked airflow, wet insulation, staining, or signs of pests.
Roof surfaces should not be inspected by walking on them during snow, ice, rain, or high winds. Attic work also requires caution around electrical wiring, recessed fixtures, weak ceiling surfaces, and limited ventilation. Hazardous conditions, suspected structural damage, or extensive moisture should be evaluated by a qualified building professional.
The most effective ventilation system is not simply a collection of roof vents. It is part of a complete roof assembly that includes sound flashing, adequate insulation, careful air sealing, proper exhaust ducting, and unobstructed airflow. For area households, maintaining that relationship is one of the most practical ways to protect the roof and the living space below it through changing seasons.
