
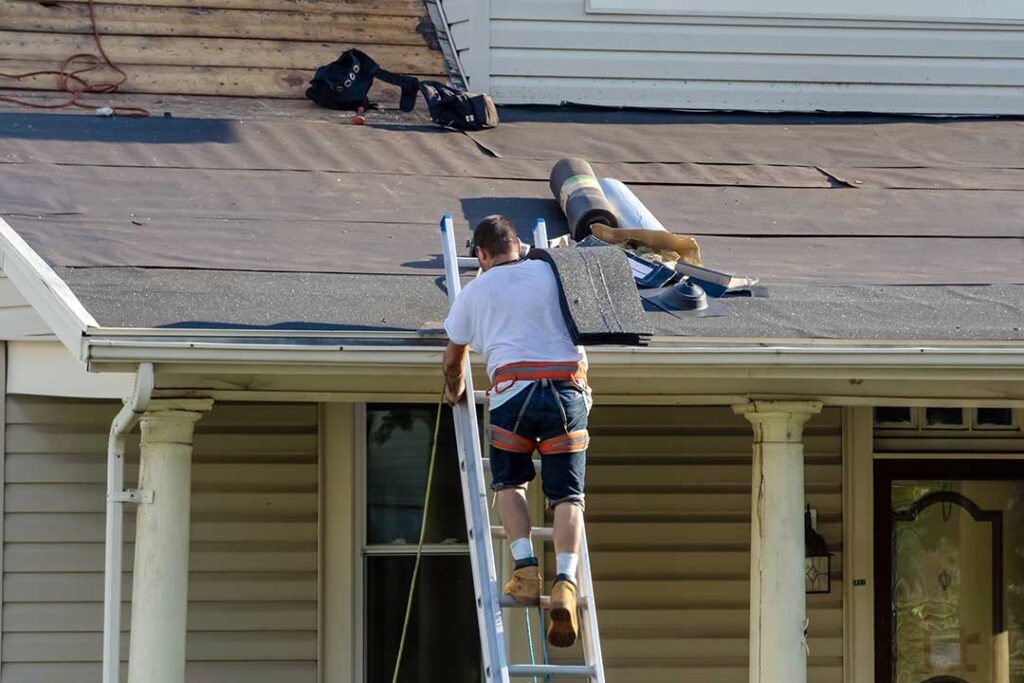
Roofing work can be difficult to understand when familiar words are used in unfamiliar ways. Terms such as “flashing,” “underlayment,” “ridge vent,” and “ice dam” describe specific parts or conditions that affect how a roof sheds water, handles weather, and protects the structure below.
For homeowners in Greene, NY, knowing the basic vocabulary makes it easier to understand inspection notes, maintenance recommendations, storm damage, and repair discussions. The terms below cover the main parts of a typical sloped residential roof, along with several problems that deserve prompt attention.
What are the main parts of a roof?
A roof is a layered system rather than a single surface. Each layer has a separate role in keeping water out and managing heat, moisture, and wind.
- Roof deck: The structural surface installed over the rafters or trusses. It is commonly made from plywood or oriented strand board. Shingles are fastened to the deck.
- Roof covering: The visible exterior material, such as asphalt shingles, metal panels, slate, or another roofing material.
- Underlayment: A water-resistant layer installed between the roof deck and the roof covering. It provides added protection if water gets beneath the outer material.
- Flashing: Thin, durable material placed around roof edges, joints, walls, chimneys, vents, and other interruptions. Its purpose is to direct water away from vulnerable seams.
- Eaves: The lower edges of a roof that extend beyond the exterior walls.
- Rake: The sloped edge of a roof running from the eave toward the ridge.
- Ridge: The highest horizontal line where two roof slopes meet.
- Valley: The inside angle formed where two sloping roof sections meet. Valleys carry a large amount of water during rain and should be kept clear of debris.
Damage to a roof covering does not always mean the roof deck is damaged. Conversely, a roof may appear intact while hidden moisture has affected the deck or insulation beneath it.
What is roof flashing, and why does it matter?
Flashing is used wherever water could collect or change direction. It is especially common around chimneys, plumbing pipes, wall intersections, skylights, dormers, and roof valleys.
A roof can leak even when the shingles look acceptable if flashing is loose, corroded, cracked, poorly sealed, or installed in the wrong sequence. Sealant alone is not a substitute for properly shaped and secured flashing because sealants can shrink, split, or lose adhesion over time.
Homeowners may hear terms such as:
- Step flashing: Small pieces of flashing installed in overlapping steps where a roof meets a sidewall.
- Counterflashing: Flashing attached to a masonry wall or chimney that works with base flashing below it.
- Drip edge: Metal edging installed along eaves and rakes to help direct water into the gutters and away from the roof deck and fascia.
What are shingles, courses, and tabs?
A shingle is an individual roofing unit. Asphalt shingles are generally installed in overlapping horizontal rows called courses. The exposed portions of many traditional shingles are divided into rectangular sections called tabs.
Several terms describe shingle condition:
- Granule loss: Missing surface granules that can expose the asphalt coating and reduce resistance to sunlight.
- Curling: Shingle edges or corners lifting upward.
- Buckling: Visible waviness or distortion across a shingle course.
- Blistering: Raised areas caused by trapped moisture or other manufacturing and installation factors.
- Wind lift: Shingles that have loosened or lifted because of wind, inadequate fastening, age, or seal failure.
A small amount of granule material in a gutter can occur as shingles age. Larger quantities, especially after a storm or installation, may warrant closer inspection.
What is roof ventilation?
Roof ventilation allows air to move through the attic or roof assembly. A balanced system usually includes intake openings near the lower roof edge and exhaust openings near the ridge or upper portions of the roof.
Common ventilation terms include:
- Soffit vent: An intake vent located beneath the eave.
- Ridge vent: A continuous or sectional exhaust vent installed along the roof ridge.
- Gable vent: A vent placed in a gable wall rather than directly on the roof.
- Roof turbine or static vent: Exhaust components installed through the roof surface.
Ventilation helps reduce heat and moisture buildup, but more ventilation is not automatically better. Intake and exhaust openings need to work together, and attic insulation should not block intended airflow paths. In a cold, snowy climate, proper ventilation can help manage condensation and reduce conditions that contribute to ice dams.
What is an ice dam?
An ice dam is a ridge of ice that forms along a roof edge when snow melts on warmer upper roof areas and refreezes near the colder eaves. Water can collect behind the ice and work beneath shingles or through roof joints.
Ice dams are influenced by roof temperature, attic insulation, air leakage, outdoor conditions, and snow cover. They are not simply caused by a roof being old. Repeated ice damming may indicate heat escaping into the attic, blocked ventilation, or a combination of weather and building conditions.
Removing ice from a roof can be hazardous and may damage shingles. Heavy snow loads, large ice buildup, and interior leaks require careful attention because both the roof and the person attempting the work may be at risk.
What is a roof pitch?
Roof pitch describes how steeply a roof rises compared with its horizontal distance. It may be written as a ratio, such as 6-in-12, meaning the roof rises six inches for every twelve inches of horizontal distance.
Pitch affects:
- How quickly water and snow move off the roof
- Which roofing materials are appropriate
- How much walking surface is available
- The design of flashing, valleys, and drainage details
- The difficulty and hazard of roof access
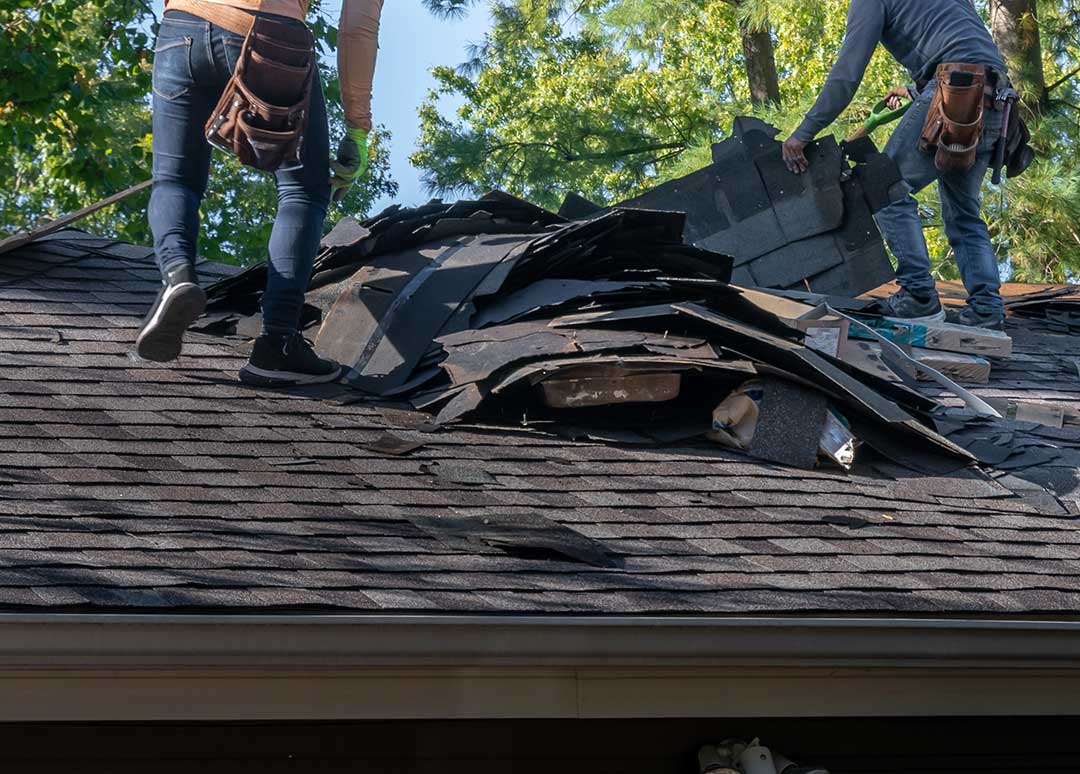
A low-slope roof is not the same as a flat roof. Most “flat” roofs have a slight slope so water can drain. Low-slope surfaces often use different materials and installation methods than steep-slope shingle roofs.
What are gutters, fascia, and soffits?
These components work near the roof edge but serve different purposes.
- Gutters: Channels that collect water from the roof and carry it toward downspouts.
- Downspouts: Vertical pipes that move water away from the gutter system.
- Fascia: The horizontal trim board along the roof edge, often behind the gutters.
- Soffit: The underside of the eave, which may contain ventilation openings.
Gutters do not make a roof watertight, but poor drainage can contribute to wet fascia, damaged siding, basement moisture, and erosion near the foundation. Leaves, pine needles, ice, and roof granules can restrict water flow, particularly during seasonal changes.
What does a roof inspection actually look for?
A roof inspection is more than checking whether shingles are missing. It may include the roof covering, flashing, valleys, penetrations, gutters, attic conditions, ventilation, visible structural components, and evidence of moisture.
Useful questions include:
- Is the concern an active leak or a maintenance issue?
- Is the damage limited to the covering, or does it extend into the deck?
- Is water entering at the reported location, or could it be traveling from another area?
- Are there signs of condensation rather than a roof leak?
- Is the issue related to a single storm event, age, installation, or drainage?
Water stains on an attic ceiling or upper wall do not always identify the exact entry point. Water can travel along rafters, decking, insulation, or framing before becoming visible indoors.
Which roofing problems need prompt attention?
Some conditions should not be ignored, especially during wet or freezing weather. Prompt evaluation is sensible when there are:
- Active interior drips or spreading ceiling stains
- Missing, torn, or visibly displaced shingles
- Exposed roof deck or underlayment
- Loose flashing around chimneys, walls, or vents
- Sagging roof sections
- Large areas of standing water
- Heavy ice buildup or unusual snow loading
- Damaged gutters pulling away from the roof edge
Until the condition is understood, avoid walking on steep, wet, icy, or damaged roof surfaces. Interior water near electrical fixtures should be treated as a safety concern, and temporary containers should not replace determining how moisture is entering.
Knowing these terms helps homeowners read roof documents, recognize warning signs, and ask more precise questions. A clear vocabulary does not replace an inspection, but it makes the condition of a roofing system easier to understand and monitor through the changing seasons.
