
What is roof pitch?
Roof pitch describes how steeply a roof rises compared with how far it extends horizontally. It is commonly written as a ratio, such as 4:12, meaning the roof rises 4 inches for every 12 inches of horizontal distance.
A roof with a 2:12 pitch has a relatively low slope. A 6:12 roof has a moderate slope, while a 10:12 roof is noticeably steep. The pitch may be expressed as a ratio, an angle, or a descriptive term such as low-slope, moderate-slope, or steep-slope roofing.
Roof pitch is more than an architectural detail. It affects how water, snow, ice, wind, roofing materials, attic space, and maintenance needs interact with a house.
Why does roof pitch matter?
Roof pitch influences how quickly precipitation leaves the roof and how much stress the roof system experiences. Steeper roofs generally shed rain and snow more effectively, while lower-slope roofs depend more heavily on properly sealed seams, drainage paths, and carefully installed flashing.
For households in Greene, NY, roof pitch can matter during several seasons:
- Snow may remain longer on lower-slope sections.
- Ice can build up near eaves when heat escapes into the attic.
- Heavy rain can expose drainage problems around valleys, chimneys, and roof edges.
- Wind can affect roofing materials differently depending on the roof’s shape and slope.
- Freeze-and-thaw cycles can enlarge small gaps or damaged areas.
Pitch does not determine whether a roof is good or bad by itself. A low-slope roof can perform well when designed and maintained correctly, while a steep roof can still develop leaks if flashing, ventilation, or installation details are poor.
How is roof pitch measured?
A common method is to measure the vertical rise over a horizontal distance of 12 inches. If the roof rises 5 inches over that distance, its pitch is 5:12.
The measurement can be taken from the attic, where the roof framing is visible, rather than by walking on the roof. A level and a tape measure are typically used:
1. Hold a level horizontally from a rafter.
2. Measure 12 inches along the level.
3. Measure vertically from that point to the underside of the rafter.
4. The vertical measurement gives the pitch ratio.
For example, a 7-inch vertical measurement over 12 inches indicates a 7:12 pitch.
Some roofs have more than one pitch. A main roof may be moderately sloped while a porch, dormer, addition, or garage has a lower or steeper section. These transitions deserve attention because changes in roof angle can concentrate water and increase the need for reliable flashing.
What roof pitches are common?
Residential roofs use a wide range of pitches. Low-slope roofs are often found on additions, porches, garages, and sections designed with a more modern appearance. Moderate pitches are common on many traditional homes because they balance drainage, usable attic space, and a manageable exterior profile.
Steeper pitches can provide more attic volume and strong water-shedding performance, but they also create greater exposure to wind and make roof access more hazardous. Very steep roofs may require specialized safety equipment and different installation procedures.
The visible appearance of a roof can be misleading. A roof may look fairly shallow from the ground while having a different slope on its rear plane or an attached section. Roof pitch should be measured rather than guessed when evaluating drainage, replacement materials, or attic conditions.
How does pitch affect snow and ice?
A steeper roof usually allows snow to slide or shed more readily, but that does not mean snow-related problems are impossible. Snow can remain in valleys, behind chimneys, near dormers, or along roof edges. Wind may also create uneven drifts on different roof planes.
Lower-slope roofs may hold snow longer, increasing the weight carried by the roof framing. The actual risk depends on the amount and density of snow, the roof’s structural design, the condition of the framing, and whether snow has accumulated unevenly.
Ice dams are primarily related to uneven roof temperatures rather than pitch alone. Warm air escaping from the living space can heat portions of the roof, causing snow to melt. Water may then refreeze at colder eaves. Proper attic insulation, air sealing, and ventilation help reduce this uneven heating. Roof pitch can affect where the water travels, but it does not correct an underlying ventilation or insulation problem.
Warning signs include sagging roof lines, doors that suddenly stick, cracking sounds, water stains, or large ice formations along the eaves. These conditions can involve safety risks and may require prompt evaluation.
Does roof pitch determine which roofing materials can be used?
Yes, roof pitch is one factor that affects material selection and installation requirements. Some materials are suitable for lower slopes only when installed with specific underlayment, sealing, overlap, or drainage details. Other materials are better suited to moderate or steep slopes.
The roof’s pitch should be considered along with:
- The roof deck’s condition
- The type and quality of underlayment
- Valley and flashing design
- Roof shape and number of penetrations
- Local wind and winter exposure
- Manufacturer installation requirements
- Applicable building regulations
A material that works well on a steep main roof may not be appropriate for a low-slope porch roof. Treating every section of a house as if it has the same pitch can lead to drainage or installation problems.
Does a steep roof last longer?
Not necessarily. A steep roof may shed rain and snow effectively, but longevity depends on many other factors. Materials, ventilation, installation quality, flashing, roof exposure, maintenance, and the condition of the supporting structure all influence service life.
A steep roof can experience wind-driven rain, strong sun exposure, and difficult maintenance access. A lower-slope roof may avoid some of those conditions but face longer moisture retention. The most durable roof is one whose design and materials match its slope and environment.
How can homeowners inspect a roof safely?
From the ground, residents can look for missing or displaced roofing materials, uneven roof lines, damaged flashing, clogged gutters, exposed underlayment, and water stains on ceilings or upper walls. Binoculars can help reveal details without climbing.
Inside the attic, look for damp insulation, darkened wood, rusted fasteners, daylight around penetrations, or musty odors. These signs do not always identify the exact leak location because water can travel along rafters before entering the living area.
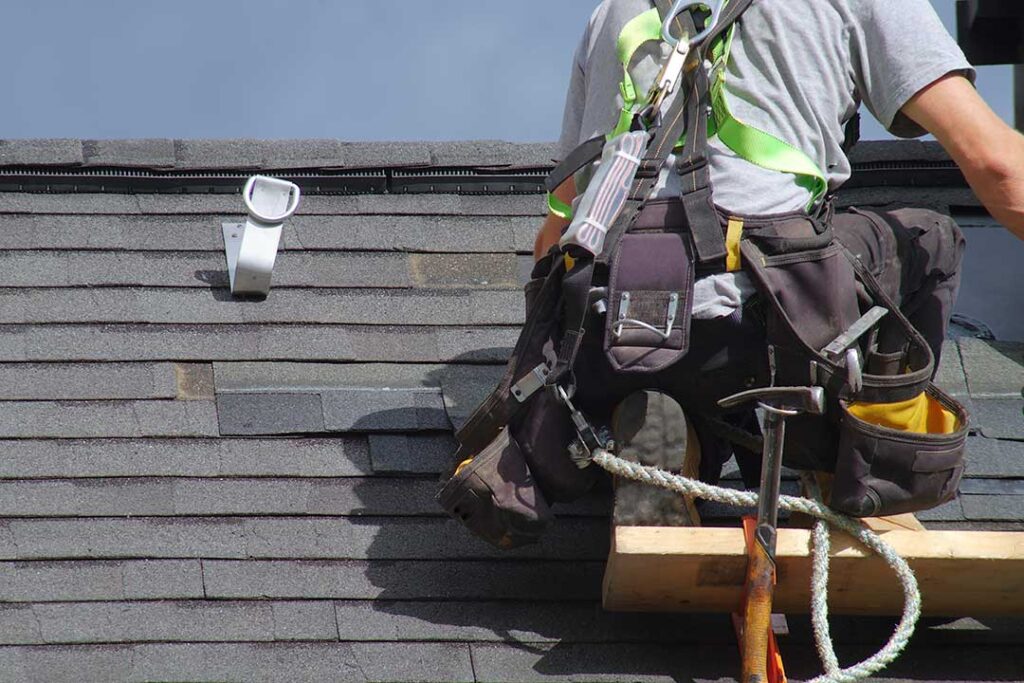
Walking on a roof is especially risky when the pitch is steep, the surface is wet, or the roofing material is brittle. Ladder use also becomes more hazardous during icy conditions. Safety concerns, suspected structural damage, or difficult-to-access roof sections justify evaluation by someone equipped to work safely.
What should be remembered about roof pitch?
Roof pitch affects drainage, snow behavior, attic space, material suitability, maintenance access, and the way a home handles seasonal weather. It should be evaluated as part of the complete roof system rather than as an isolated measurement.
For homes in the community, the most useful questions are whether each roof section drains properly, whether the attic remains adequately insulated and ventilated, whether flashing is intact, and whether the chosen roofing materials match the slope. Understanding those relationships makes it easier to recognize problems early and interpret roof maintenance information accurately.
