
A roof does more than keep rain and snow out. Its shape influences how a house looks, how much usable space it contains, how daylight enters the rooms, how water drains, and how the structure handles seasonal weather.
For homes in Greene, NY, roof design also needs to account for snow, ice, wind, summer heat, and the practical demands of maintaining a building through changing conditions. The most suitable roof shape depends on the house layout, lot, budget, ventilation plan, and long-term maintenance needs.
How does roof shape affect the overall design of a home?
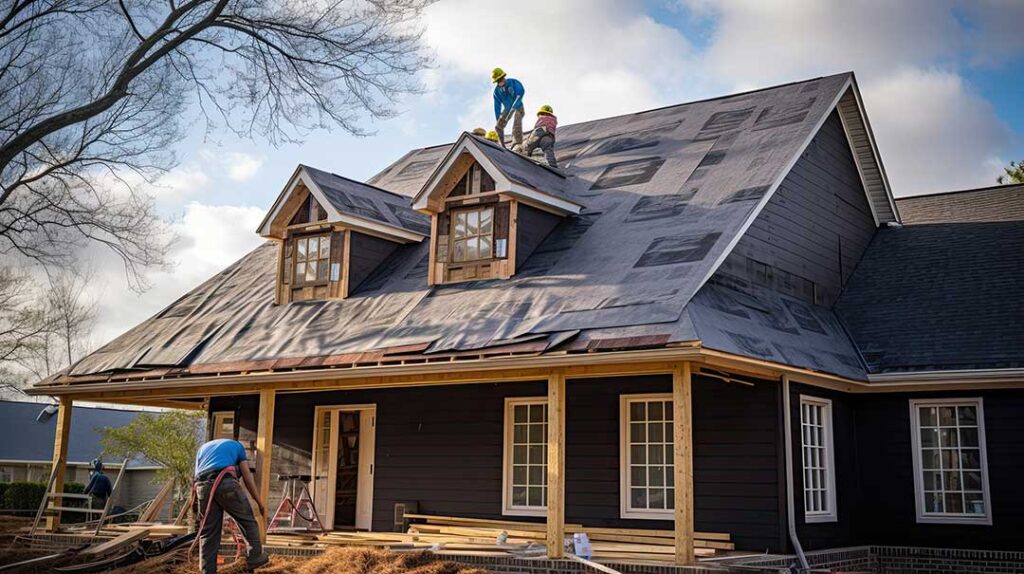
Roof shape establishes the visual character of a house and often determines the arrangement of the upper floor. A simple gable roof may create a traditional appearance and provide a straightforward attic. A hip roof gives the home a lower, more compact profile, while a shed or mono-slope roof can create a modern appearance with high ceilings and strong window placement.
The roof also affects:
- The height and shape of exterior walls
- The amount of attic or second-floor space
- Where windows and skylights can be installed
- How rainwater and melting snow leave the structure
- The size and location of gutters and downspouts
- The amount of roof surface exposed to wind and sunlight
- The complexity of framing, flashing, and repairs
A roof should therefore be considered early in the design process rather than added as a finishing detail.
What is a gable roof, and how does it affect a house?
A gable roof has two sloping planes that meet at a ridge, leaving triangular wall sections at each end. It is one of the most common roof forms because it is relatively simple to frame and provides efficient drainage.
The triangular gable ends can allow for taller windows, attic ventilation, or a second-floor room with a sloped ceiling. A steeper gable can shed snow and rain more readily, although snow may slide toward walkways, entrances, lower roofs, or nearby landscaping.
Gable roofs are often practical for homes with rectangular floor plans. Their simpler geometry may also reduce the number of roof valleys, which are areas where water flow, leaves, ice, and debris require special attention.
A common misconception is that a steep gable roof automatically eliminates snow-related concerns. Snow can still accumulate because of wind, roof texture, nearby taller roof sections, dormers, and changes in roof elevation.
What is a hip roof, and when is it useful?
A hip roof slopes downward on all four sides of the building. Because the roof does not have large vertical gable ends, it can give a house a balanced, lower-profile appearance.
Hip roofs may provide good resistance to wind because their sloping edges are less exposed than tall gable walls. They can also create broad overhangs that help shade exterior walls and protect windows from precipitation.
The tradeoff is greater framing complexity. Hip roofs usually have more angles, ridges, and connection points than basic gable roofs. If the design includes valleys, dormers, or several roof sections, careful flashing and drainage planning become especially important.
A hip roof may also reduce the amount of easily usable attic space compared with a similarly sized gable roof. Interior rooms under the sloping sides can have limited headroom unless the roof is designed with a raised or modified profile.
How do roof shapes affect snow and ice management?
Roof slope, orientation, and changes in height all affect where snow accumulates and where melting snow travels. In Greene, winter conditions can produce repeated cycles of freezing, thawing, and refreezing. These cycles place stress on roof edges, valleys, flashing, gutters, and areas where one roof section meets another.
A roof that sheds snow effectively may send it toward:
- Entry paths and exterior stairs
- Lower roof sections
- Mechanical equipment
- Shrubbery or fences
- Gutter lines
- Areas below dormers or valleys
Roof design should account for these landing zones before construction or remodeling begins. Snow guards, stronger edge protection, and carefully located drainage components may be appropriate in some designs, but these features need to be coordinated with the roof structure and local conditions.
New York residential construction requirements include provisions for snow loads and other climatic design factors. The required design is based on the building location, elevation, roof configuration, and structural conditions rather than on roof appearance alone.
Do roof shapes change attic ventilation?
Yes. Roof shape strongly affects how air moves through the attic or roof assembly. A simple gable roof may make it easier to create a clear path from lower intake vents to higher exhaust vents. Hip roofs can require more detailed ventilation planning because the roof slopes meet on several sides and may have less direct ridge area.
Roof ventilation helps manage heat and moisture. During winter, warm indoor air that reaches a cold attic can contribute to condensation. During summer, trapped heat can increase temperatures in the attic and affect the durability of roofing materials and insulation.
A roof with dormers, valleys, vaulted ceilings, or multiple additions may need separate ventilation pathways. Blocking an intended air channel with insulation or poorly placed framing can reduce the effectiveness of the system.
How does roof shape influence interior space?
Roof geometry directly affects the usable area inside the home. A steep gable roof can create a large attic or second floor with relatively simple framing. A low-slope roof may provide less traditional attic space but can support a contemporary layout with exposed beams, tall windows, or a compact upper level.
Dormers can add headroom and windows, but they also create roof intersections that require careful water management. Each dormer introduces sidewalls, flashing transitions, and additional areas where snow and debris may collect.
Vaulted ceilings can make rooms feel larger, but they may reduce the space available for insulation and ventilation. The design must provide adequate thermal protection without trapping moisture within the roof assembly.
What role does roof shape play in daylight and energy use?
Roof form influences where windows, skylights, clerestory windows, and solar-exposed surfaces can be placed. A shed roof, for example, may make it easier to include a high band of windows facing a desired direction. A gable roof can provide useful wall space at the ends of upper rooms.
Roof orientation also affects summer heat gain and winter solar exposure. Large south- or west-facing roof and window areas may require shading, insulation, and ventilation strategies to prevent overheating. Trees, nearby structures, and the slope of the lot can change how much sunlight a roof receives throughout the year.
Energy performance depends on the entire building envelope, not just the roof shape. Air sealing, insulation depth, attic ventilation, windows, exterior shading, and moisture control all work together.
Are complex roof shapes better than simple ones?
A complex roof can add character, porches, dormers, covered entrances, and interesting interior spaces. It can also help a house fit an irregular floor plan. However, every additional roof plane, valley, corner, and penetration creates another location that must manage water and movement from snow and ice.
Simple does not always mean plain, and complex does not always mean better. A straightforward roof may offer fewer maintenance points and easier inspection. A more detailed design may be worthwhile when it improves daylight, usable space, or the relationship between the house and the lot.
The best roof shape is usually the one that balances appearance, drainage, structure, ventilation, interior function, and long-term upkeep.
What should residents consider before changing a roof shape?
Changing roof shape is more involved than replacing roofing material. It can affect structural loads, wall height, attic ventilation, drainage, insulation, exterior appearance, and the connection between old and new construction.
Before altering the design, consider:
- Whether the existing framing can support the proposed change
- Where water and snow will discharge
- Whether new valleys or roof-to-wall intersections are being created
- How attic or vaulted-ceiling ventilation will work
- Whether the change affects neighboring property drainage
- Whether permits and current building requirements apply
- How the new shape will affect future maintenance
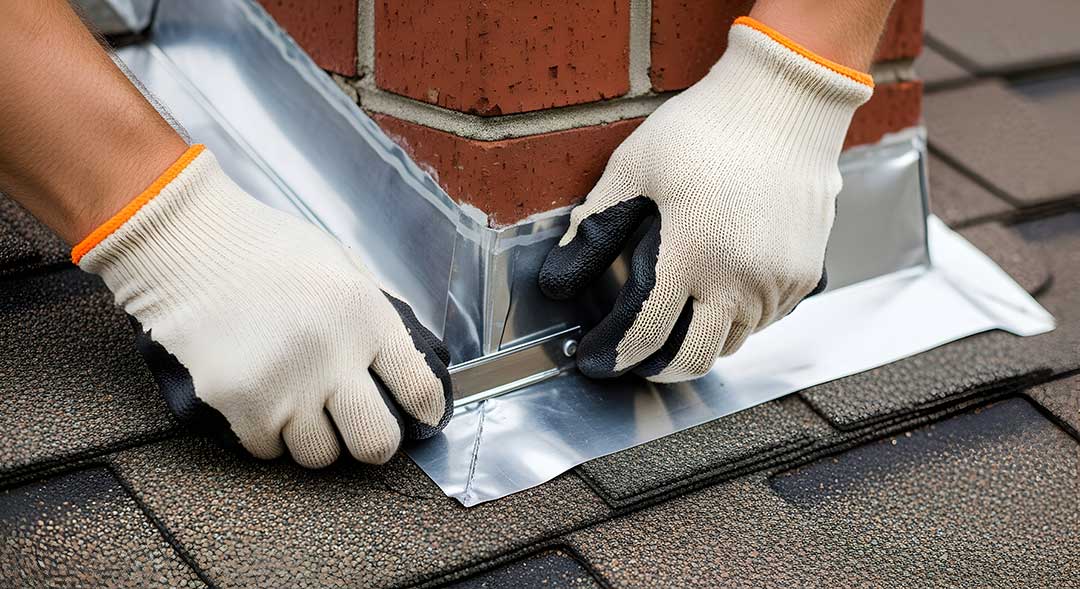
For older homes, previous additions may have created uneven roof slopes or hidden drainage problems. A roof design that looks attractive from the street may still perform poorly if water is directed toward a wall, chimney, lower roof, or foundation.
Roof shape is ultimately a design decision with structural and practical consequences. In Greene, thoughtful planning helps a home respond to winter weather, summer conditions, local building requirements, and the everyday needs of the household.
